




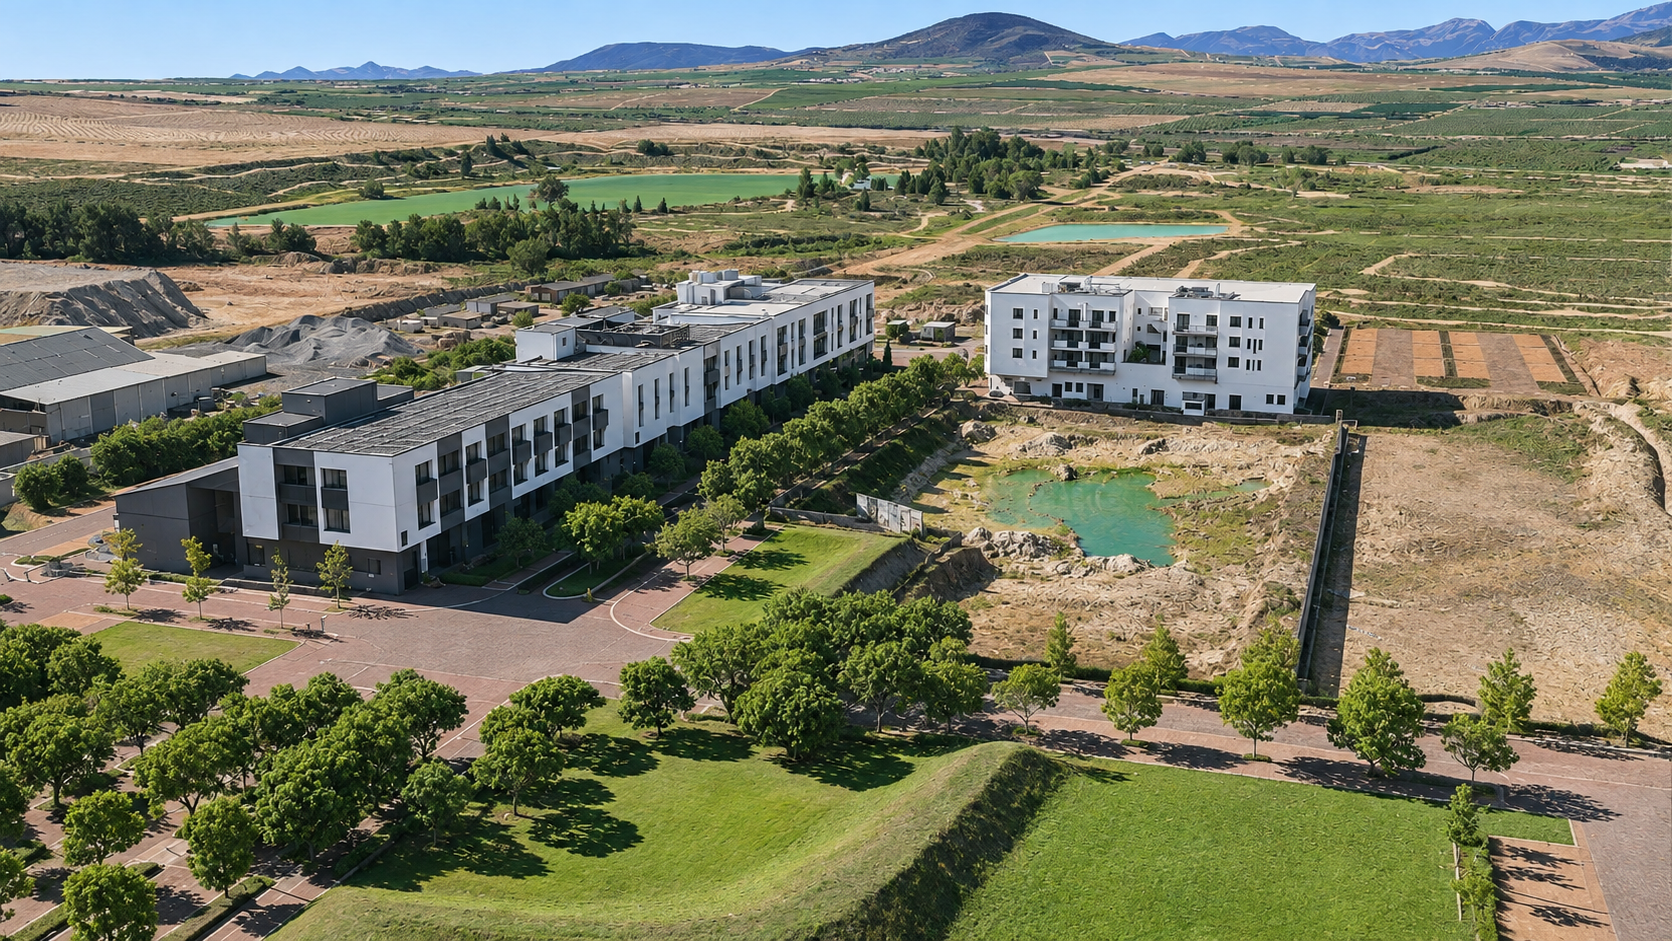

Office space is not currently recorded in this area, with no active supply or rental activity during November 2026.
Market Activity this area shows no office market presence at present, with no recorded office space stock available for analysis in this period.

Retail space is not currently recorded in this area, as the node is classified as non-retail with no active supply or rental activity during November 2026.
Market Activity this area shows no retail market presence at present, with no mall or street front retail stock available for analysis in this period.

Industrial space is not currently recorded in this area, as the node is classified as non-industrial with no active supply or rental activity during November 2026.
Market Activity this area shows no industrial market presence at present, with no recorded logistics, warehousing, or manufacturing stock available for analysis in this period.
Choosing Commercial Property in Devonbosch Precinct
Devonbosch Precinct provides businesses with a range of contemporary commercial accommodation within an integrated residential, retail and business development near Stellenbosch. The precinct is particularly relevant to professional services firms, consulting businesses, technology companies, financial organisations, creative agencies and smaller enterprises requiring modern office or studio accommodation. Businesses considering Devonbosch should assess the available premises according to their operational requirements, existing fit-out, accessibility, parking provision and total occupation costs.
Understanding the Different Commercial Buildings
Commercial accommodation at Devonbosch is distributed across several separately identified buildings and development components. The Residence provides ground-floor commercial premises within the estate's mixed-use residential environment. Individual units may offer direct access to external pedestrian areas, making them relevant to professional practices and businesses requiring convenient access for clients. Brickfields accommodates commercial offices and studios, with different internal configurations suited to office-based and creative businesses.
The wider precinct also includes newer development components intended to provide additional commercial and retail accommodation. The facilities, ownership arrangements and permitted uses differ between buildings, and tenants should assess each property individually.
Commercial Property Ownership and Leasing in Devonbosch Precinct
Devonbosch Precinct is an emerging mixed-use commercial location within the Stellenbosch property market, comprising office accommodation, professional studios, retail premises and other commercial uses within a larger residential and recreational development. For landlords and investors, the precinct provides exposure to different occupier categories, including professional services firms, technology businesses, creative organisations, retailers and companies seeking commercial accommodation in the Cape Winelands.
The performance of individual properties depends on tenant demand, building specification, operating costs, accessibility and the wider development environment.
Understanding Commercial Tenant Demand
Businesses considering Devonbosch have different requirements depending on their intended activities. Professional services firms may require conventional offices with meeting rooms, reception facilities, reliable connectivity and suitable parking. Creative businesses and smaller enterprises may prefer flexible studio accommodation that can be configured around their working requirements. Retail and service-based businesses may place greater emphasis on street frontage, pedestrian activity, customer access and proximity to residential components.
Landlords should identify the most suitable target occupiers for their premises rather than relying entirely on the broader lifestyle positioning of the development.
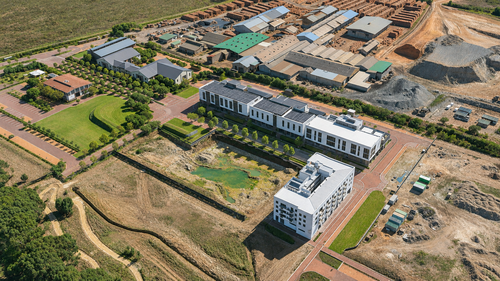
Devonbosch Precinct is a mixed-use development situated along the R304 at the intersection with Bottelary Road near Stellenbosch in the Cape Winelands. The precinct combines contemporary commercial accommodation with residential buildings, retail premises, restaurants, fitness facilities and landscaped recreational areas. Its development is based on the integration of different property uses within a connected neighbourhood, rather than the conventional separation of offices, residential accommodation and retail activities.
See all Office space to Rent in Devonbosch
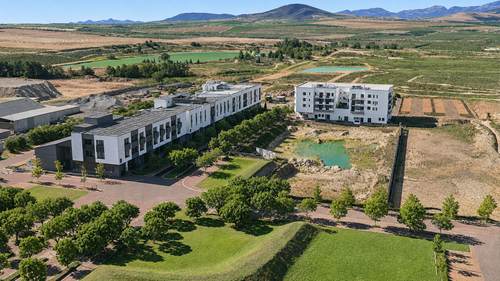
The wider development extends across approximately 80 hectares and includes existing commercial and residential components alongside additional planned development phases. Devonbosch's commercial property market includes offices, professional studios, retail units and flexible premises intended for different business activities. The combination of established facilities and continuing development makes the precinct a distinct component of the Stellenbosch commercial property market.
Devonbosch is being developed by SquareTurn Developments as a contemporary mixed-use precinct within the Stellenbosch Winelands. The development concept places emphasis on walkability, landscaped surroundings, sustainable building practices and the integration of residential and commercial accommodation. The estate has been planned to accommodate offices, shops, restaurants, apartments, recreational facilities and supporting services within a connected environment. This approach differs from conventional business parks, where office buildings are generally separated from residential and retail activities. At Devonbosch, commercial spaces form part of a wider neighbourhood, with pedestrian routes and communal facilities connecting different buildings and uses.
The development has been introduced in phases, with completed residential and commercial buildings forming part of the existing precinct. Additional buildings and facilities are planned as part of its longer-term development programme. These proposed components should be distinguished from existing accommodation and operational amenities.
Alberto Drive is an important internal commercial route within Devonbosch. The road connects buildings within the principal mixed-use precinct and provides access to office, residential and supporting commercial properties. Premises along Alberto Drive include accommodation associated with The Residence and Brickfields developments. The road forms part of the pedestrian-oriented environment, with landscaped areas and access to surrounding commercial amenities. For businesses, the location of their premises along Alberto Drive may influence customer access, parking arrangements and the relationship with neighbouring activities.
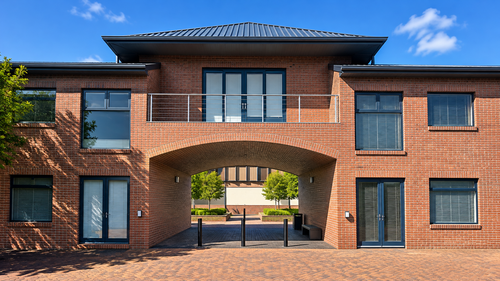
Brickfields is one of Devonbosch's identifiable commercial areas, accommodating offices, studios and supporting business facilities. The development incorporates commercial premises suited to professional practices, creative organisations and businesses requiring flexible internal layouts. The Brickfields environment also includes amenities such as the Brickfields Café, contributing to the wider commercial setting. Individual premises vary in size, layout and existing installations. The precinct provides an example of Devonbosch's approach to combining business accommodation with shared commercial and lifestyle facilities.
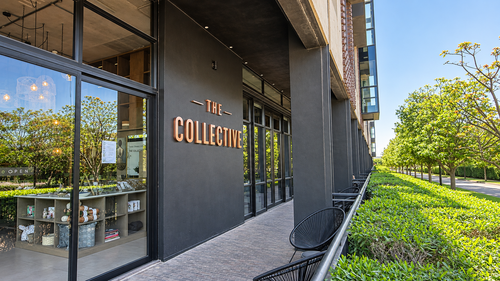
The Residence forms part of Devonbosch's mixed-use residential and commercial environment. Ground-floor premises provide accommodation suitable for offices and other permitted business activities. Certain units incorporate direct external access through sliding doors, allowing a connection between internal commercial accommodation and the surrounding pedestrian environment. This arrangement differs from conventional office buildings where access is provided exclusively through central reception areas and internal corridors. The Residence may be relevant to professional practices, smaller commercial businesses and organisations requiring ground-floor accommodation.
The High Street component is intended to form a concentration of retail, hospitality and other commercial activities within Devonbosch. The development concept provides for street-facing commercial premises connected to surrounding residential buildings and pedestrian routes. Retail accommodation is intended to serve residents, employees and visitors using the wider precinct. The planned tenant mix includes food outlets, retail businesses, wellness-related services and other commercial activities. Businesses considering premises within future High Street development phases should establish the current construction status, occupation programme, permitted use and available infrastructure.
The Brickfield is an established commercial component within Devonbosch Lifestyle Estate. The development provides office and studio accommodation for businesses seeking premises within the mixed-use precinct. Individual units offer different internal configurations, including spaces suitable for conventional office use and more flexible working arrangements. Commercial accommodation in the building may appeal to technology businesses, consultants, creative agencies and professional services organisations. The Brickfield is one of the important building references within the Devonbosch commercial property market.
The Residence provides residential accommodation together with ground-floor commercial premises. The commercial component includes offices that can accommodate different business activities, subject to the relevant property permissions. Selected units are offered in grey-box condition, allowing incoming tenants to plan their internal layouts and finishes. Some premises benefit from direct external access and connections to surrounding pedestrian areas. The Residence illustrates the integration of commercial accommodation into the wider residential development.
Brickfields Studios provides an alternative form of commercial accommodation within Devonbosch. The studios contribute to the range of working environments available in the precinct, particularly for businesses requiring smaller or more adaptable premises. Potential occupiers may include creative professionals, design businesses, consultants and other service-based organisations. The suitability of each studio depends on the available internal space, building services and permitted commercial use.
Block B North is an additional development component within Devonbosch's wider master plan. The planned development incorporates a combination of residential and commercial uses, including street-level commercial premises. Its position within the proposed High Street environment is intended to support pedestrian movement and interaction between businesses and surrounding residential accommodation. The development programme and availability of individual commercial premises should be confirmed against current developer information.
KLEI Aparthotel forms part of Devonbosch's wider mixed-use development programme. The project was announced as a hospitality development within Block B, intended to introduce serviced accommodation within the precinct. The aparthotel component is relevant to Devonbosch's long-term commercial mix because hospitality uses can contribute to visitor activity and demand for surrounding services. However, its operational status, completion date and commercial arrangements should be confirmed against current project information.
The commercial property market at Devonbosch is characterised by a combination of office accommodation, professional studios, retail premises and mixed-use commercial units. These property types serve different occupier requirements. Conventional offices provide accommodation for businesses requiring workstations, meeting facilities and administrative space. Professional studios can offer more flexible arrangements for smaller businesses and creative organisations. Ground-floor commercial premises may provide opportunities for certain professional, retail or service activities, subject to permitted uses. The different building configurations provide options for businesses whose requirements are not necessarily suited to a conventional corporate office park. However, the commercial terms and specifications of individual units should be assessed separately.
Retail and hospitality facilities form an important component of the Devonbosch precinct. Super Sconto Italian Food Market & Deli provides food retail and deli facilities within the development. Ischia Restaurant offers dining facilities, while Aslina Wines is another identifiable business within the commercial precinct. Brickfields Café provides an additional amenity associated with the Brickfields development. These businesses contribute to the commercial environment by providing services to employees, residents and visitors. For professional organisations, access to restaurants and coffee shops may be relevant to informal meetings and staff convenience. Retail businesses considering Devonbosch should assess their location within the precinct, customer access, pedestrian movement and the commercial activity surrounding their proposed premises.
Devonbosch incorporates fitness and recreational amenities as part of its wider development concept. Unlocked Gym provides fitness facilities within the precinct. The GOAT Mountain Bike Trail and walking and running routes contribute to the outdoor recreational offering. Padel facilities and other activities are also identified within Devonbosch's amenity programme. These facilities may be relevant to businesses whose employees value access to recreational activities near their workplace. The landscaped environment and pedestrian routes also provide opportunities for movement between commercial buildings and shared amenities. Businesses should confirm the current operating arrangements, access requirements and availability of individual facilities.
Sustainability forms part of the development approach adopted at Devonbosch. The precinct has been planned around landscaped communal areas, pedestrian connectivity and the integration of buildings with surrounding open spaces. The developer promotes environmentally focused building practices and the use of natural features as part of the precinct's design. Tree-lined routes, courtyards, parks and pedestrian spaces contribute to the wider development environment. These characteristics are relevant to the planning and operation of the mixed-use estate.
However, sustainability objectives should be distinguished from formal environmental certification. Commercial occupiers with specific environmental requirements should confirm whether their selected building has a recognised certification, together with its energy, water and building-management specifications.
Devonbosch is situated within the Cape Winelands landscape, with surrounding agricultural properties, vineyards and mountain views. The development incorporates landscaped pedestrian routes, communal courtyards and recreational open spaces. Natural features, including water bodies and green areas, form part of the wider precinct planning. These spaces contribute to the physical relationship between residential, commercial and recreational buildings.
For businesses, landscaped surroundings may influence the working environment and the overall setting of their premises. However, the practical suitability of commercial accommodation still depends on factors such as access, parking, infrastructure and internal configuration.
Devonbosch is located at the intersection of the R304 and Bottelary Road. The R304 connects the area with the wider Stellenbosch road network and provides access towards the N1. Bottelary Road forms an important regional route connecting the surrounding Winelands and Tygervalley. The precinct is accessible by road from Stellenbosch, Somerset West, Kuils River and other surrounding commercial and residential areas.
The wider regional network also provides connections towards Cape Town, Paardevlei in Somerset West, Techno Park and other Western Cape destinations. For businesses operating from Devonbosch, these routes may be relevant to employee commuting, client visits and travel between regional business centres. Actual journey times depend on traffic conditions and the location of the destination. Businesses should assess these considerations against their specific operational requirements.
The suitability of public transport is an important consideration for businesses operating from Devonbosch. The precinct's position outside Stellenbosch town centre means that employee access differs from commercial premises located within the central business district. Businesses should assess available public transport services, pedestrian access and practical commuting arrangements.
Employers with staff travelling from Stellenbosch, Kuils River or surrounding areas should consider the reliability and availability of transport during working hours. The internal pedestrian routes within Devonbosch support movement between buildings but do not replace the need to evaluate regional commuting options.
Parking arrangements at Devonbosch are associated with its individual commercial and residential components. The development's planning approach places emphasis on reducing vehicle dominance within pedestrian spaces. Parking facilities are therefore integrated with the surrounding building and access arrangements. Individual commercial units may have different parking allocations and visitor parking provisions. Businesses should establish the available bays, applicable charges and access arrangements before occupying premises. The relationship between parking areas, commercial entrances and pedestrian routes may be particularly important for organisations receiving regular clients.
Modern telecommunications and electrical infrastructure are important requirements for commercial occupiers. Selected premises within Devonbosch provide fibre connectivity and electrical installations suitable for conventional office activities. Infrastructure varies between individual buildings and commercial units. Businesses should assess available electrical capacity, air-conditioning, backup electricity, fibre services and other building systems. Where specialist equipment is required, the suitability of the premises should be confirmed before a lease or purchase agreement is concluded. The costs of installing additional services may influence the financial feasibility of occupation.
Devonbosch contains different property uses and ownership arrangements. Commercial premises may be independently owned, held as sectional-title units or managed as part of larger developments. These arrangements can influence leasing terms, parking rights, shared operating costs and the responsibilities associated with common areas. Owners and investors should understand the applicable management rules, levies and maintenance obligations. Where commercial premises form part of a mixed-use residential building, additional considerations may apply to signage, operating hours, access and permitted business activities. The relevant ownership and management documentation should be reviewed before acquiring or leasing a commercial property.
Devonbosch provides commercial property opportunities across office, studio, retail and mixed-use categories. These assets have different income and operating characteristics. Office properties may generate income from professional or corporate occupiers, with performance influenced by lease duration, rental levels and vacancies. Retail premises depend more directly on trading conditions, customer access and the suitability of the commercial location. Studio accommodation may attract smaller businesses requiring flexible working environments. Investors should assess current rental income, tenant quality, operating expenses, maintenance obligations and expected capital expenditure. Properties within developing precincts also require consideration of construction activity, future building supply and the potential effect of additional development on existing premises. Future development should not be treated as guaranteed growth in rental income or property values.
See all Commercial Property to Rent in Stellenbosch
Devonbosch is being developed in phases, with completed buildings operating alongside additional planned components. The wider master plan includes further residential, commercial, retail and supporting uses. Development material has identified potential hospitality, educational, medical and additional recreational facilities. These proposed components may contribute to the precinct's future commercial environment. However, their implementation depends on development approvals, funding, construction programmes and market conditions. Commercial property owners and prospective tenants should distinguish between existing operational facilities, projects under construction and longer-term proposals. Planned amenities should not be presented as currently available unless their completion and operation have been confirmed.
Cape Winelands Airport is a proposed regional aviation development that may influence future transport and economic activity within the broader Cape Winelands. Its potential relevance to Devonbosch relates to regional business connectivity and the accessibility of surrounding commercial locations. However, businesses should assess Devonbosch primarily according to the existing R304, Bottelary Road and N1 road connections. Any future benefits associated with the proposed airport will depend on the implementation of the airport development and the availability of supporting infrastructure.
Devonbosch provides a commercial environment that differs from other established Stellenbosch business areas. Its distinguishing characteristic is the integration of offices, studios, retail facilities, residential accommodation and recreation within a planned mixed-use precinct. This structure may appeal to businesses seeking a working environment with supporting amenities and a variety of commercial property types. The development is also relevant to professional organisations that do not necessarily require a traditional corporate office park. However, businesses should evaluate the individual premises according to floor area, fit-out, infrastructure, parking and occupation costs. For commercial property owners, the precinct's mixed-use structure creates different leasing and management considerations from standalone office developments.
Devonbosch Precinct is an identifiable commercial and mixed-use development within the Stellenbosch region. Its combination of modern office accommodation, professional studios, retail facilities, residential buildings and recreational amenities provides a distinctive property environment. The Residence, Brickfields and the wider commercial development programme contribute to the supply of accommodation for different business categories. For tenants, the most important considerations include the suitability of the premises, existing installations, accessibility, parking and total occupation costs.
For landlords, effective leasing strategies, building maintenance and the management of vacant accommodation are important to long-term performance. For investors, ownership structure, tenant quality, property condition and future development activity should form part of the assessment. Devonbosch's continued commercial development will be influenced by business demand, the completion of additional phases and the management of the wider precinct. Its existing commercial accommodation and supporting facilities establish it as a separate business location within the Cape Winelands property market.
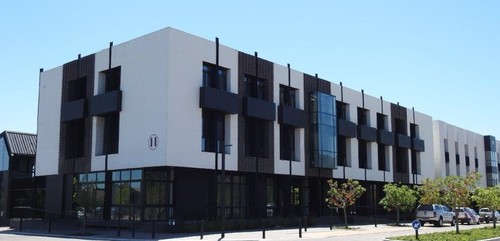
15 Alberto drive Corner R304 Bottelary Road, Devonbosch Precinct, Stellenbosch
15 Alberto drive Corner R304 Bottelary Road, Devonbosch Precinct, Stellenbosch
15 Alberto drive Corner R304 Bottelary Road, Devonbosch Precinct, Stellenbosch
15 Alberto drive Corner R304 Bottelary Road, Devonbosch Precinct, Stellenbosch
15 Alberto drive Corner R304 Bottelary Road, Devonbosch Precinct, Stellenbosch
15 Alberto drive Corner R304 Bottelary Road, Devonbosch Precinct, Stellenbosch

Direct marketing and distribution to our vast broker network.

Securing the best possible terms with new tenants and managing renewals.

Handling the entire process from lease preparation to deposit collection.
Please enter your email address below. Once submitted, you will receive your requested report as an attachment via email.
Call us to discuss your requirements - we're awaiting your call.


Search Knight Frank SA: You can't beat local passion backed by global support.


