

Office space is not currently recorded in this area, with no active supply or rental activity during November 2026.
Market Activity this area shows no office market presence at present, with no recorded office space stock available for analysis in this period.

Retail space is not currently recorded in this area, as the node is classified as non-retail with no active supply or rental activity during November 2026.
Market Activity this area shows no retail market presence at present, with no mall or street front retail stock available for analysis in this period.

Industrial space is not currently recorded in this area, as the node is classified as non-industrial with no active supply or rental activity during November 2026.
Market Activity this area shows no industrial market presence at present, with no recorded logistics, warehousing, or manufacturing stock available for analysis in this period.
Choosing Industrial Property in Firgrove, Somerset West.
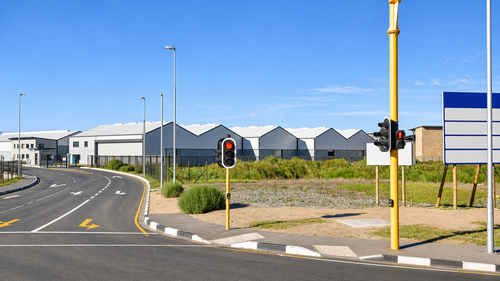
Firgrove provides industrial occupiers with a selection of established warehouse units, modern light industrial premises, workshops and larger manufacturing and distribution facilities within the Helderberg region. The area is relevant to businesses involved in storage, wholesale distribution, engineering, light manufacturing, e-commerce, equipment servicing and logistics operations.
Companies considering Firgrove should assess the different industrial developments according to their warehouse requirements, loading facilities, accessibility, electrical infrastructure and total occupation costs.
Understanding Firgrove's Industrial Developments
Riverside Business Park provides modern industrial accommodation within a managed development near Firgrove railway station. Individual units typically combine ground-floor warehousing with an office component, supporting businesses that require operational and administrative functions within the same premises. Firgrove Business Park offers additional accommodation, including industrial units with offices, workshops and premises that have been adapted for more office-intensive commercial activities. Firgrove Industrial Estate accommodates a different scale of industrial operation, with purpose-developed sites and facilities suited to manufacturing, storage and larger distribution requirements.
Businesses should consider the nature of their operations when comparing these developments. A smaller trade or engineering business may find a compact warehouse suitable, while a substantial manufacturer or logistics operator may require greater yard capacity and larger floor areas.
Industrial Property Ownership and Leasing in Firgrove.
Firgrove has a developing industrial property market comprising smaller light industrial units, established warehouses, sectional-title premises and larger manufacturing and distribution facilities. The area's commercial building stock reflects different stages of development, from established industrial accommodation within Firgrove Business Park to newer properties at Riverside Business Park and substantial industrial sites within Firgrove Industrial Estate. For landlords and investors, the performance of individual properties depends on tenant demand, operational specifications, building condition and the cost of maintaining industrial infrastructure.
Understanding Industrial Tenant Demand
Firgrove accommodates businesses involved in storage, distribution, manufacturing, engineering and related commercial activities. Smaller occupiers may require industrial units with roller shutter access, practical warehouse space and a modest office component. Trade suppliers and service businesses may prioritise customer accessibility, parking and the ability to combine administration with storage or workshop activities.
Larger manufacturers and distributors may require substantial electrical capacity, dedicated yards, higher warehouse clearance and facilities designed around their operational processes. Landlords should identify the occupier categories most suited to their buildings. A smaller sectional-title unit may be appropriate for light industrial occupation but less suitable for a business requiring intensive truck movements or substantial production equipment.
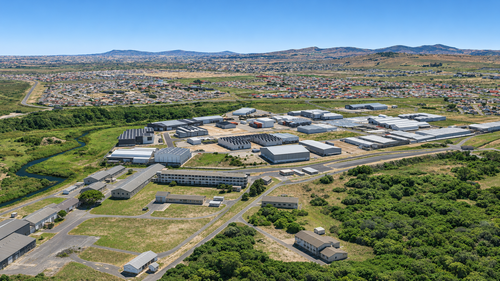
Firgrove is an established and developing industrial area within the Helderberg region, situated between Somerset West, Macassar and the surrounding Cape Winelands. Its industrial property market consists of modern light industrial units, established warehouse premises, business parks and larger manufacturing and logistics facilities. The principal commercial activity is concentrated around Firgrove railway station, the M9 Main Road corridor and industrial developments with access to the N2.
Search all Warehouse Space to Rent Firgrove
Riverside Business Park, Firgrove Business Park and Firgrove Industrial Estate are among the area's most identifiable industrial developments. These locations offer different categories of industrial accommodation, from smaller sectional-title warehouses to larger manufacturing and distribution properties. Firgrove's industrial market is therefore relevant to businesses with different operational requirements, including storage providers, trade suppliers, manufacturers, distributors and companies requiring supporting office accommodation.
Firgrove's development is associated with the expansion of Somerset West, the surrounding transport network and the growth of commercial activity within the Helderberg. The railway line and established Main Road corridor have historically influenced movement through the area. Industrial activity developed around the station and nearby commercial land, with workshops, storage premises and other business facilities accommodating smaller industrial operators. The availability of land and access to the N2 subsequently created opportunities for larger industrial facilities. The development of Firgrove Industrial Estate introduced serviced industrial sites capable of accommodating substantial manufacturing and distribution operations. More recently, the construction of Riverside Business Park and the establishment of additional light industrial accommodation have expanded the selection of smaller warehouses and commercial units. These developments reflect changing demand for industrial premises that combine practical warehouse space with contemporary offices, security and supporting infrastructure.
The M9 Main Road corridor forms an important part of Firgrove's commercial property market. The road connects the area with Somerset West and neighbouring communities, while providing access to the wider regional transport network. Industrial accommodation along this corridor includes warehouse and commercial premises associated with Riverside Business Park and Firgrove Business Park. Buildings vary in their configuration, with some offering smaller light industrial units and others providing larger commercial accommodation.
The corridor is also associated with the redevelopment and intensification of land around Firgrove railway station. Its commercial importance is linked to road accessibility, public transport infrastructure and the availability of land for additional development.
Firgrove railway station is an established transport facility within the area. The surrounding precinct contains industrial and commercial properties, together with land identified for further development and improvement. The location of the station contributes to Firgrove's position as a potential mixed-use employment centre. Commercial activity around the station includes warehouses, workshops and supporting business facilities.
The wider development area incorporates residential and commercial land, creating opportunities for additional employment-related activities where permitted by the relevant planning framework. The availability of public transport services should be confirmed before being relied upon for employee commuting.
The N2 provides an important regional transport connection for industrial businesses operating in Firgrove. The highway links the Helderberg with Cape Town International Airport, the R300, Cape Town CBD and other metropolitan destinations. Industrial properties situated near the Firgrove/Macassar interchange benefit from access to this regional road network. Firgrove Industrial Estate is one of the area's significant industrial developments associated with the N2 corridor. The location is relevant to manufacturing, storage and distribution businesses requiring connections to suppliers and customers across the Western Cape.
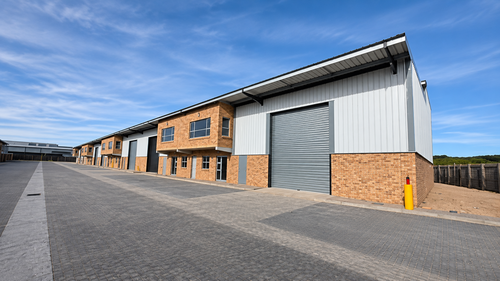
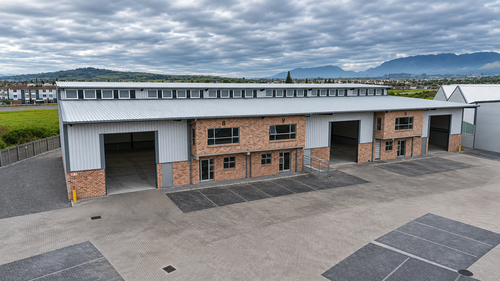
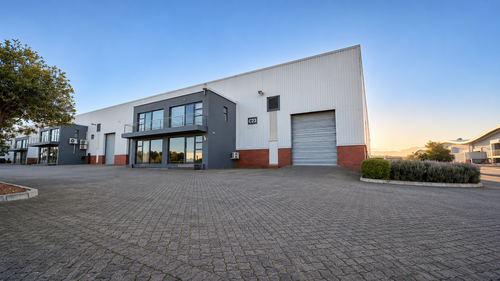
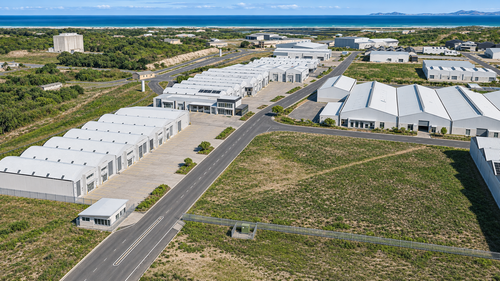
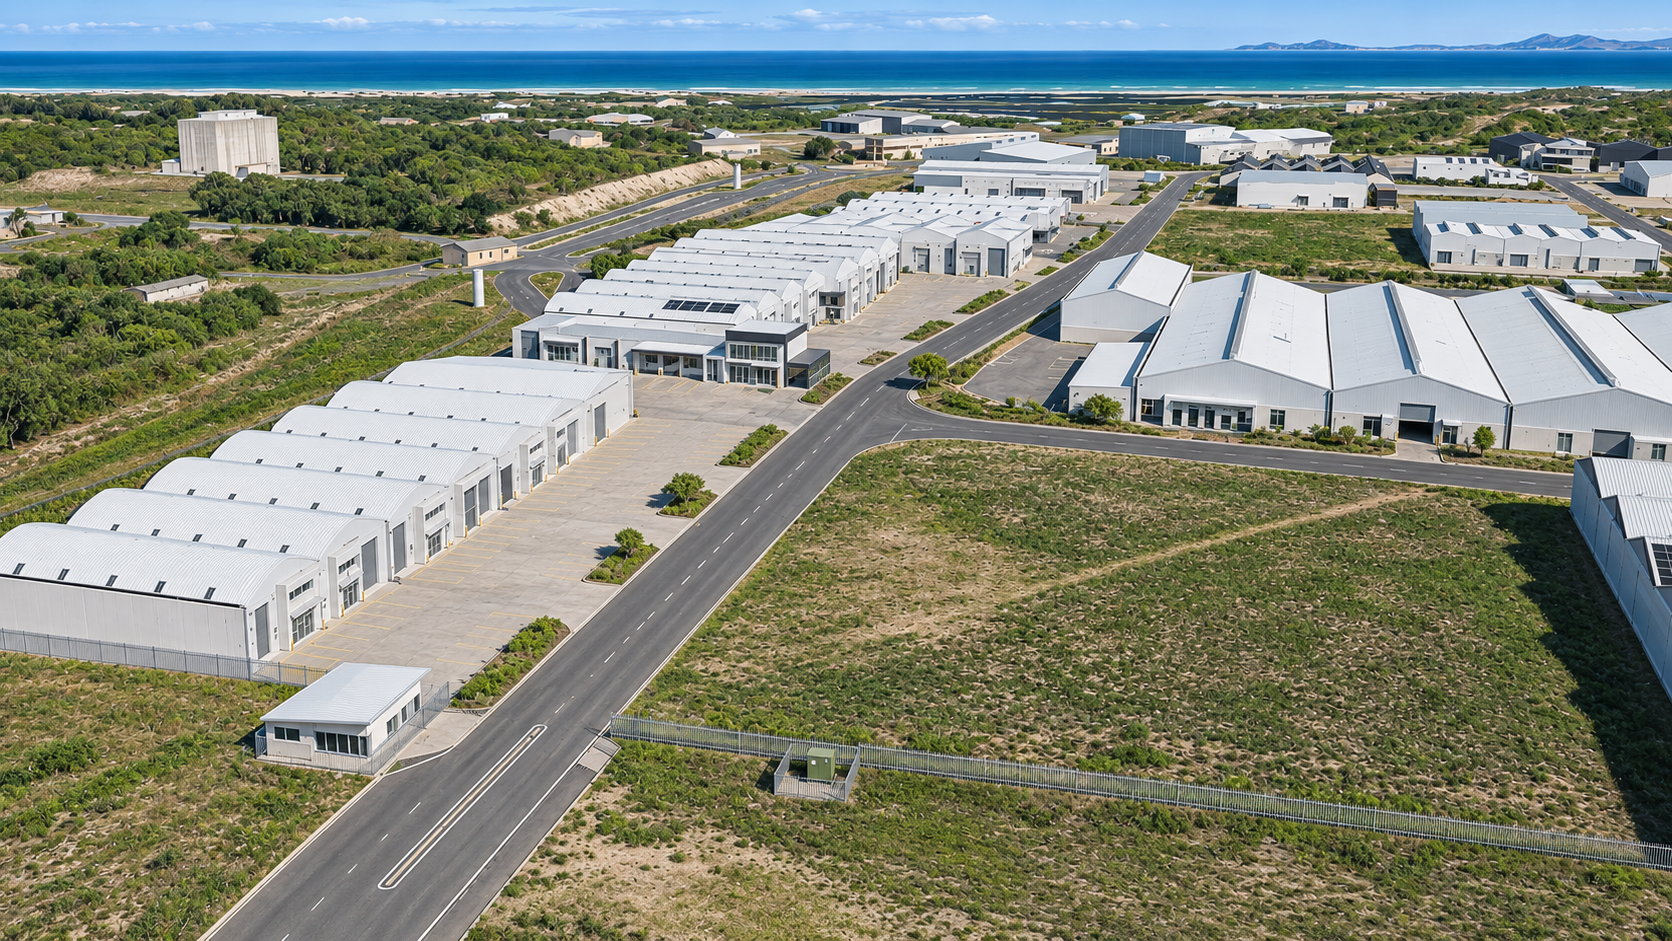
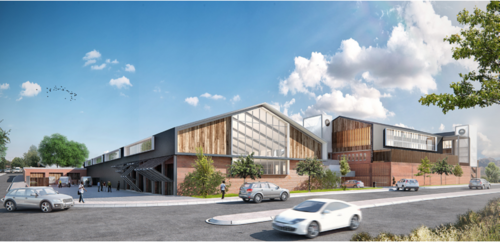
Riverside Business Park is a modern light industrial and commercial development situated on the M9 Main Road corridor near Firgrove railway station. The business park has been developed to accommodate warehouse and office units within a managed industrial environment. The project incorporates several separate buildings, with industrial units differing in size and configuration. Typical accommodation includes ground-floor warehouses with roller shutter access, together with first-floor offices and supporting facilities. Selected units offer three-phase electricity, fibre connectivity, allocated parking and modern security arrangements. The development provides accommodation for storage, distribution, light manufacturing, service businesses and related commercial uses. Different phases introduce additional industrial buildings and unit configurations. The wider development programme includes smaller sectional-title industrial units as well as larger standalone commercial and industrial facilities. Riverside Business Park is an important addition to Firgrove's industrial market because it provides contemporary accommodation for businesses requiring smaller premises within a managed environment.
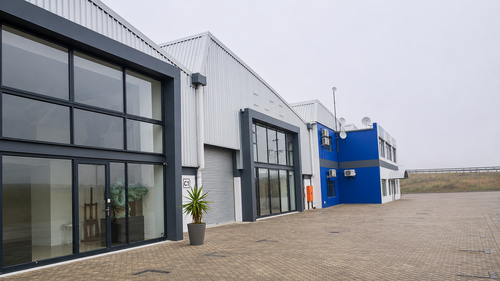
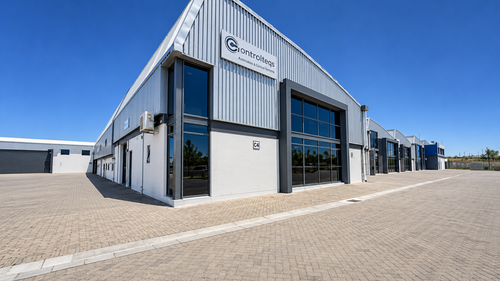
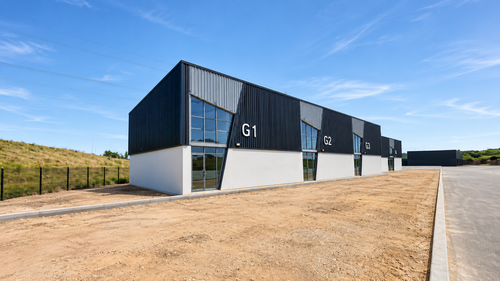
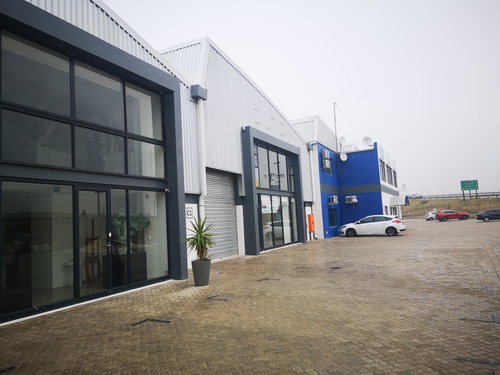
Firgrove Business Park is an established industrial and commercial development situated around Quantum Street within the Firgrove area. The property accommodates smaller warehouses, workshops and commercial units with different configurations. Some premises provide conventional warehouse accommodation, while others incorporate substantial office components or have been adapted for office-intensive business activities. Individual units may include ground-floor storage or workshop space, mezzanine areas, offices, kitchen facilities and allocated parking. The development's secure environment and access to the surrounding road network contribute to its role within Firgrove's light industrial market. Firgrove Business Park is relevant to companies requiring smaller premises and businesses combining warehousing with administrative or technical activities. The permitted use and practical loading capabilities of individual units should be confirmed before occupation.
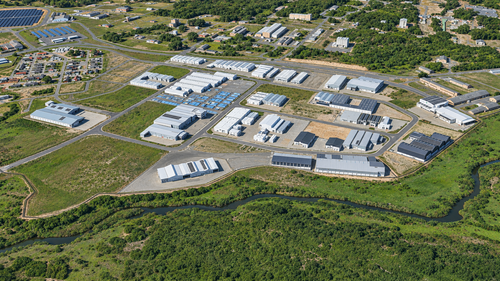
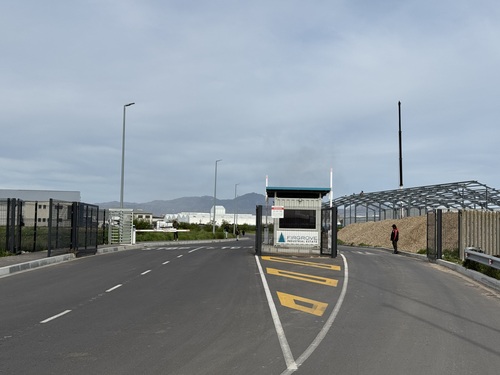
Firgrove Industrial Estate is a larger industrial development situated near the N2 Firgrove/Macassar interchange. The estate comprises approximately 27 hectares of serviced industrial land and has been developed to accommodate substantial manufacturing, storage and logistics facilities. Its development differs from smaller light industrial parks because of the scale of the industrial sites and the ability to accommodate purpose-built facilities. The estate provides controlled access, perimeter security and infrastructure associated with larger industrial operations.
Manufacturing and distribution businesses have established premises within the development, including purpose-built facilities designed around their operational requirements. The estate's position near the N2 provides connections towards Cape Town International Airport, the R300 and other major freight routes. Firgrove Industrial Estate is an important component of the local industrial property market, demonstrating the area's capacity to accommodate larger industrial occupiers.
Firgrove's newer industrial developments include smaller warehouse units that can accommodate independent businesses and growing industrial operators. These properties may be held under sectional title, allowing individual ownership within a larger managed development. Smaller units generally combine operational warehouse space with a limited office component. Depending on the building, facilities may include roller shutter doors, allocated parking, kitchenettes, ablutions and shared security arrangements. This type of accommodation can appeal to trade suppliers, e-commerce businesses, equipment servicing companies and businesses requiring local storage facilities. For investors, sectional-title industrial properties create different ownership and management considerations from standalone warehouses.
Warehousing and distribution form an important part of Firgrove's industrial economy. The area's position near the N2 provides access to customers and suppliers across the Helderberg, Cape Town and the wider Western Cape. Businesses operating from Firgrove may require warehouse accommodation for stockholding, order fulfilment, wholesale distribution or regional deliveries.
The operational requirements of these businesses vary according to the type and volume of goods handled. Smaller distributors may require compact warehouses with a single roller shutter door and limited office accommodation. Larger operations may need substantial warehouse floor areas, higher stacking capacity, dedicated loading infrastructure and external truck circulation. The suitability of an individual property depends on its physical specifications and the nature of the distribution operation.
Firgrove provides accommodation for light manufacturing, engineering and related industrial activities. These operations may involve assembly, fabrication, equipment servicing, repairs and the production of finished goods. Manufacturing requirements differ from conventional storage and distribution. Businesses may need three-phase electrical supply, suitable ventilation, floor loading capacity and space for production equipment. Certain operations also require specialist drainage, fire protection or additional safety infrastructure. The permitted use of the premises should be confirmed before machinery or specialist installations are introduced. Industrial property owners should assess whether their buildings can accommodate the intended activity without substantial alterations.
Trade-related businesses form another part of Firgrove's commercial market. These operators may combine warehouse storage with a showroom, trade counter, office or workshop. Examples include suppliers of building materials, mechanical equipment, electrical products and industrial components. Businesses operating in this category often require convenient access for delivery vehicles and customers. Parking, signage, internal configuration and the relationship between storage and customer-facing areas may influence property selection. Not every industrial unit permits retail activity, so owners and occupiers should verify the relevant land-use rights.
Industrial buildings within Firgrove differ in age, size and technical specification. Smaller light industrial units may provide a ground-floor warehouse, first-floor office and one roller shutter door. Larger standalone facilities may incorporate substantial warehouse floor areas, manufacturing space, additional electrical capacity and dedicated yards. Important specifications include usable warehouse height, floor loading, electrical capacity, loading access and the proportion of office accommodation. Businesses should confirm the condition of existing installations and establish whether the property can accommodate their operations without substantial modification.
Warehouse height is particularly relevant to businesses storing palletised goods or operating racking systems. The total height of a building does not necessarily reflect the clear usable space available for storage. Occupiers should confirm eaves height, structural obstructions, roof configuration and any restrictions affecting racking installation. The required warehouse specification depends on the goods stored and the equipment used to move them. For manufacturing operations, height may also be relevant to machinery, ventilation and overhead equipment.
Loading infrastructure plays an important role in industrial property selection. Smaller warehouses generally provide on-grade loading through roller shutter doors. Larger distribution facilities may incorporate multiple loading positions and dedicated truck yards. The size of the loading area should be considered alongside the dimensions of delivery vehicles. Businesses using large trucks should assess turning space, gate widths and the ability to load and unload without disrupting neighbouring properties. Shared access arrangements within industrial parks may also affect operating procedures.
Electricity supply is an important consideration for industrial occupiers. Manufacturing businesses may require substantial three-phase power, while storage and light distribution operations may have lower requirements. Electrical capacity should be confirmed against the needs of production equipment, air-conditioning and other installations. The availability of backup electricity varies between buildings and should not be assumed. Fibre connectivity, water supply, drainage and telecommunications infrastructure may also influence suitability. Where additional infrastructure is required, tenants should establish installation costs and the necessary approvals before committing to premises.
Firgrove includes industrial developments with managed access and shared security arrangements. Facilities may include perimeter fencing, controlled entrances, security personnel and CCTV systems. Individual buildings can also have separate access control and alarm installations. The level of security required depends on the goods stored, operating hours and the nature of the business. Landlords and tenants should understand the responsibilities of the park management body and the owner of the individual premises. Security, maintenance and other shared services may contribute to operating costs or levies.
Firgrove's industrial market is supported by its access to established regional roads. The N2 is the principal highway connection between the Helderberg and metropolitan Cape Town. The R102 and M9 Main Road corridor provide connections between Firgrove, Somerset West and surrounding settlements. The R44 is accessible through the wider road network and connects Somerset West with Stellenbosch. The R300 provides a connection between the N2 and N1, supporting movement to the Northern Suburbs and inland freight routes. These roads are relevant to businesses distributing goods across the Western Cape. However, actual operating efficiency depends on the position of the individual warehouse and the access route used by delivery vehicles.
Firgrove's access to the N2 supports road travel towards Cape Town International Airport. This may be relevant to businesses handling time-sensitive goods, technical equipment or products transported through air-freight services. The wider road network also provides connections towards the Port of Cape Town and other regional logistics facilities. Businesses should assess actual freight routes, vehicle requirements and travel conditions when comparing industrial locations. Proximity to an airport or port does not necessarily mean that a particular warehouse has specialist freight-handling facilities.
Firgrove railway station is an established feature of the area. The station's presence has influenced planning for the surrounding precinct and creates a potential transport connection for employees. Road-based public transport also serves parts of the wider Helderberg region. However, public transport availability and reliability should be assessed for the particular working hours and routes required. Industrial businesses with early morning, evening or shift-based operations may need to consider additional commuting arrangements. Employee accessibility can influence the suitability of an industrial property, particularly where the business requires a substantial workforce.
Firgrove is not solely an industrial location. The wider precinct contains residential neighbourhoods, commercial activity and land identified for future mixed-use development. The City of Cape Town's Helderberg planning framework recognises opportunities for development around the railway station and accessible sections of Main Road. Residential growth in surrounding areas contributes to demand for local employment and supporting services. However, industrial operations and mixed-use development can have different requirements relating to traffic, noise, operating hours and environmental impacts. Property owners and businesses should consider these matters when assessing proposed uses or redevelopment.
Industrial properties in Firgrove are subject to applicable land-use controls, building regulations and municipal requirements. The wider Firgrove development area lies near the jurisdictional boundary between the City of Cape Town and Stellenbosch Municipality. This is particularly relevant to properties within newer developments and land near the railway corridor. Owners should confirm the municipality responsible for the specific property rather than assuming that every property marketed as Firgrove falls within the same municipal jurisdiction. The relevant zoning and title conditions should also be checked before concluding a lease, purchase or redevelopment agreement. Industrial use does not automatically permit every form of manufacturing, storage, wholesale trade or customer-facing commercial activity. Specialist operations may require additional environmental, fire safety or other regulatory approvals.
The wider Helderberg region contains natural drainage systems, agricultural land and areas subject to environmental planning controls. Development proposals in Firgrove may therefore require assessment of stormwater management, infrastructure capacity and environmental conditions. Industrial property owners should consider drainage, wastewater disposal and the management of external storage areas. Businesses using chemicals or specialist manufacturing processes should verify the requirements applicable to their operations. Where land is being developed or substantially altered, engineering and municipal approvals may be required. These considerations can influence project costs and the feasibility of particular activities.
Firgrove includes standalone industrial properties and sectional-title units within larger business parks. Standalone ownership may provide greater control over building management and alterations, subject to planning and regulatory restrictions. Sectional-title ownership can involve shared maintenance, security, insurance and other operating expenses. Parking rights, common-property access and the approval of alterations may be regulated through body corporate rules. Investors should understand the relevant ownership structure before acquiring an industrial unit. Existing leases, maintenance responsibilities and shared operating expenses should also form part of the assessment.
Industrial property investment in Firgrove covers several categories of assets. Smaller warehouse units may appeal to owner-occupiers and investors seeking premises suited to independent industrial businesses. Larger manufacturing and distribution facilities may have different tenancy structures, operating expenses and infrastructure requirements. An industrial investment should be assessed according to rental income, lease duration, tenant quality, vacancy risk and anticipated capital expenditure.
Properties occupied by specialist manufacturers may contain tenant-specific installations that affect the building's suitability for future occupiers. New developments also require assessment of construction completion, occupation programmes and initial leasing risks. The financial characteristics of the individual property remain more important than general expectations about growth in the surrounding industrial market.
Industrial property owners should maintain roofing, floors, loading doors, electrical installations and external areas. The condition of warehouse floors and loading facilities can influence the suitability of premises for storage or manufacturing. Regular maintenance of fire protection systems and other building infrastructure is also important. In managed business parks, certain services are provided through shared arrangements, while other responsibilities remain with individual owners. Understanding these obligations can help landlords manage operating costs and maintain suitable accommodation for tenants.
Riverside Business Park represents an important phase of Firgrove's recent industrial development. The wider development programme provides for additional warehouse and commercial accommodation within the area. Published development information identifies plans for multiple industrial buildings, including smaller warehouse units and larger standalone facilities. These proposals are relevant to the future supply of industrial accommodation within Firgrove. However, planned building areas and development phases should not be treated as completed accommodation. Construction programmes, occupation dates and final building specifications should be confirmed against current developer information.
Firgrove forms part of the wider Helderberg industrial property market but has its own identifiable development and transport characteristics. The area's industrial market is associated with the M9 Main Road corridor, Firgrove railway station and the N2. Riverside Business Park, Firgrove Business Park and Firgrove Industrial Estate provide different types of premises within this geographic setting. For businesses, this creates a choice between smaller light industrial units and more substantial industrial facilities. The suitability of Firgrove depends on the operational requirements of the business, available infrastructure and connections to its customers and suppliers.
See our area profile for Somerset West
Firgrove has developed into an identifiable industrial and warehousing location within the Helderberg. Its property market combines established industrial premises, modern light industrial business parks and larger manufacturing and logistics facilities. The M9 Main Road corridor, Firgrove railway station and access to the N2 contribute to the area's commercial geography. For tenants, the principal considerations include warehouse configuration, loading access, electrical capacity, security and total occupation costs.
For landlords, building maintenance, realistic rental levels and effective leasing strategies are important to long-term property performance. For investors, property condition, ownership structure, tenant demand and future capital requirements should form part of the assessment. The ongoing development of industrial accommodation around Firgrove provides additional choice for occupiers, while the established transport network supports its role within the Helderberg and wider Western Cape industrial property market.

Direct marketing and distribution to our vast broker network.

Securing the best possible terms with new tenants and managing renewals.

Handling the entire process from lease preparation to deposit collection.
Please enter your email address below. Once submitted, you will receive your requested report as an attachment via email.
Call us to discuss your requirements - we're awaiting your call.


Search Knight Frank SA: You can't beat local passion backed by global support.


