





32 Montreal Drive: Warehouse to let in Airport Industria
Physical Location: Montreal Drive, Airport Industria, Northern Suburbs, Western Cape
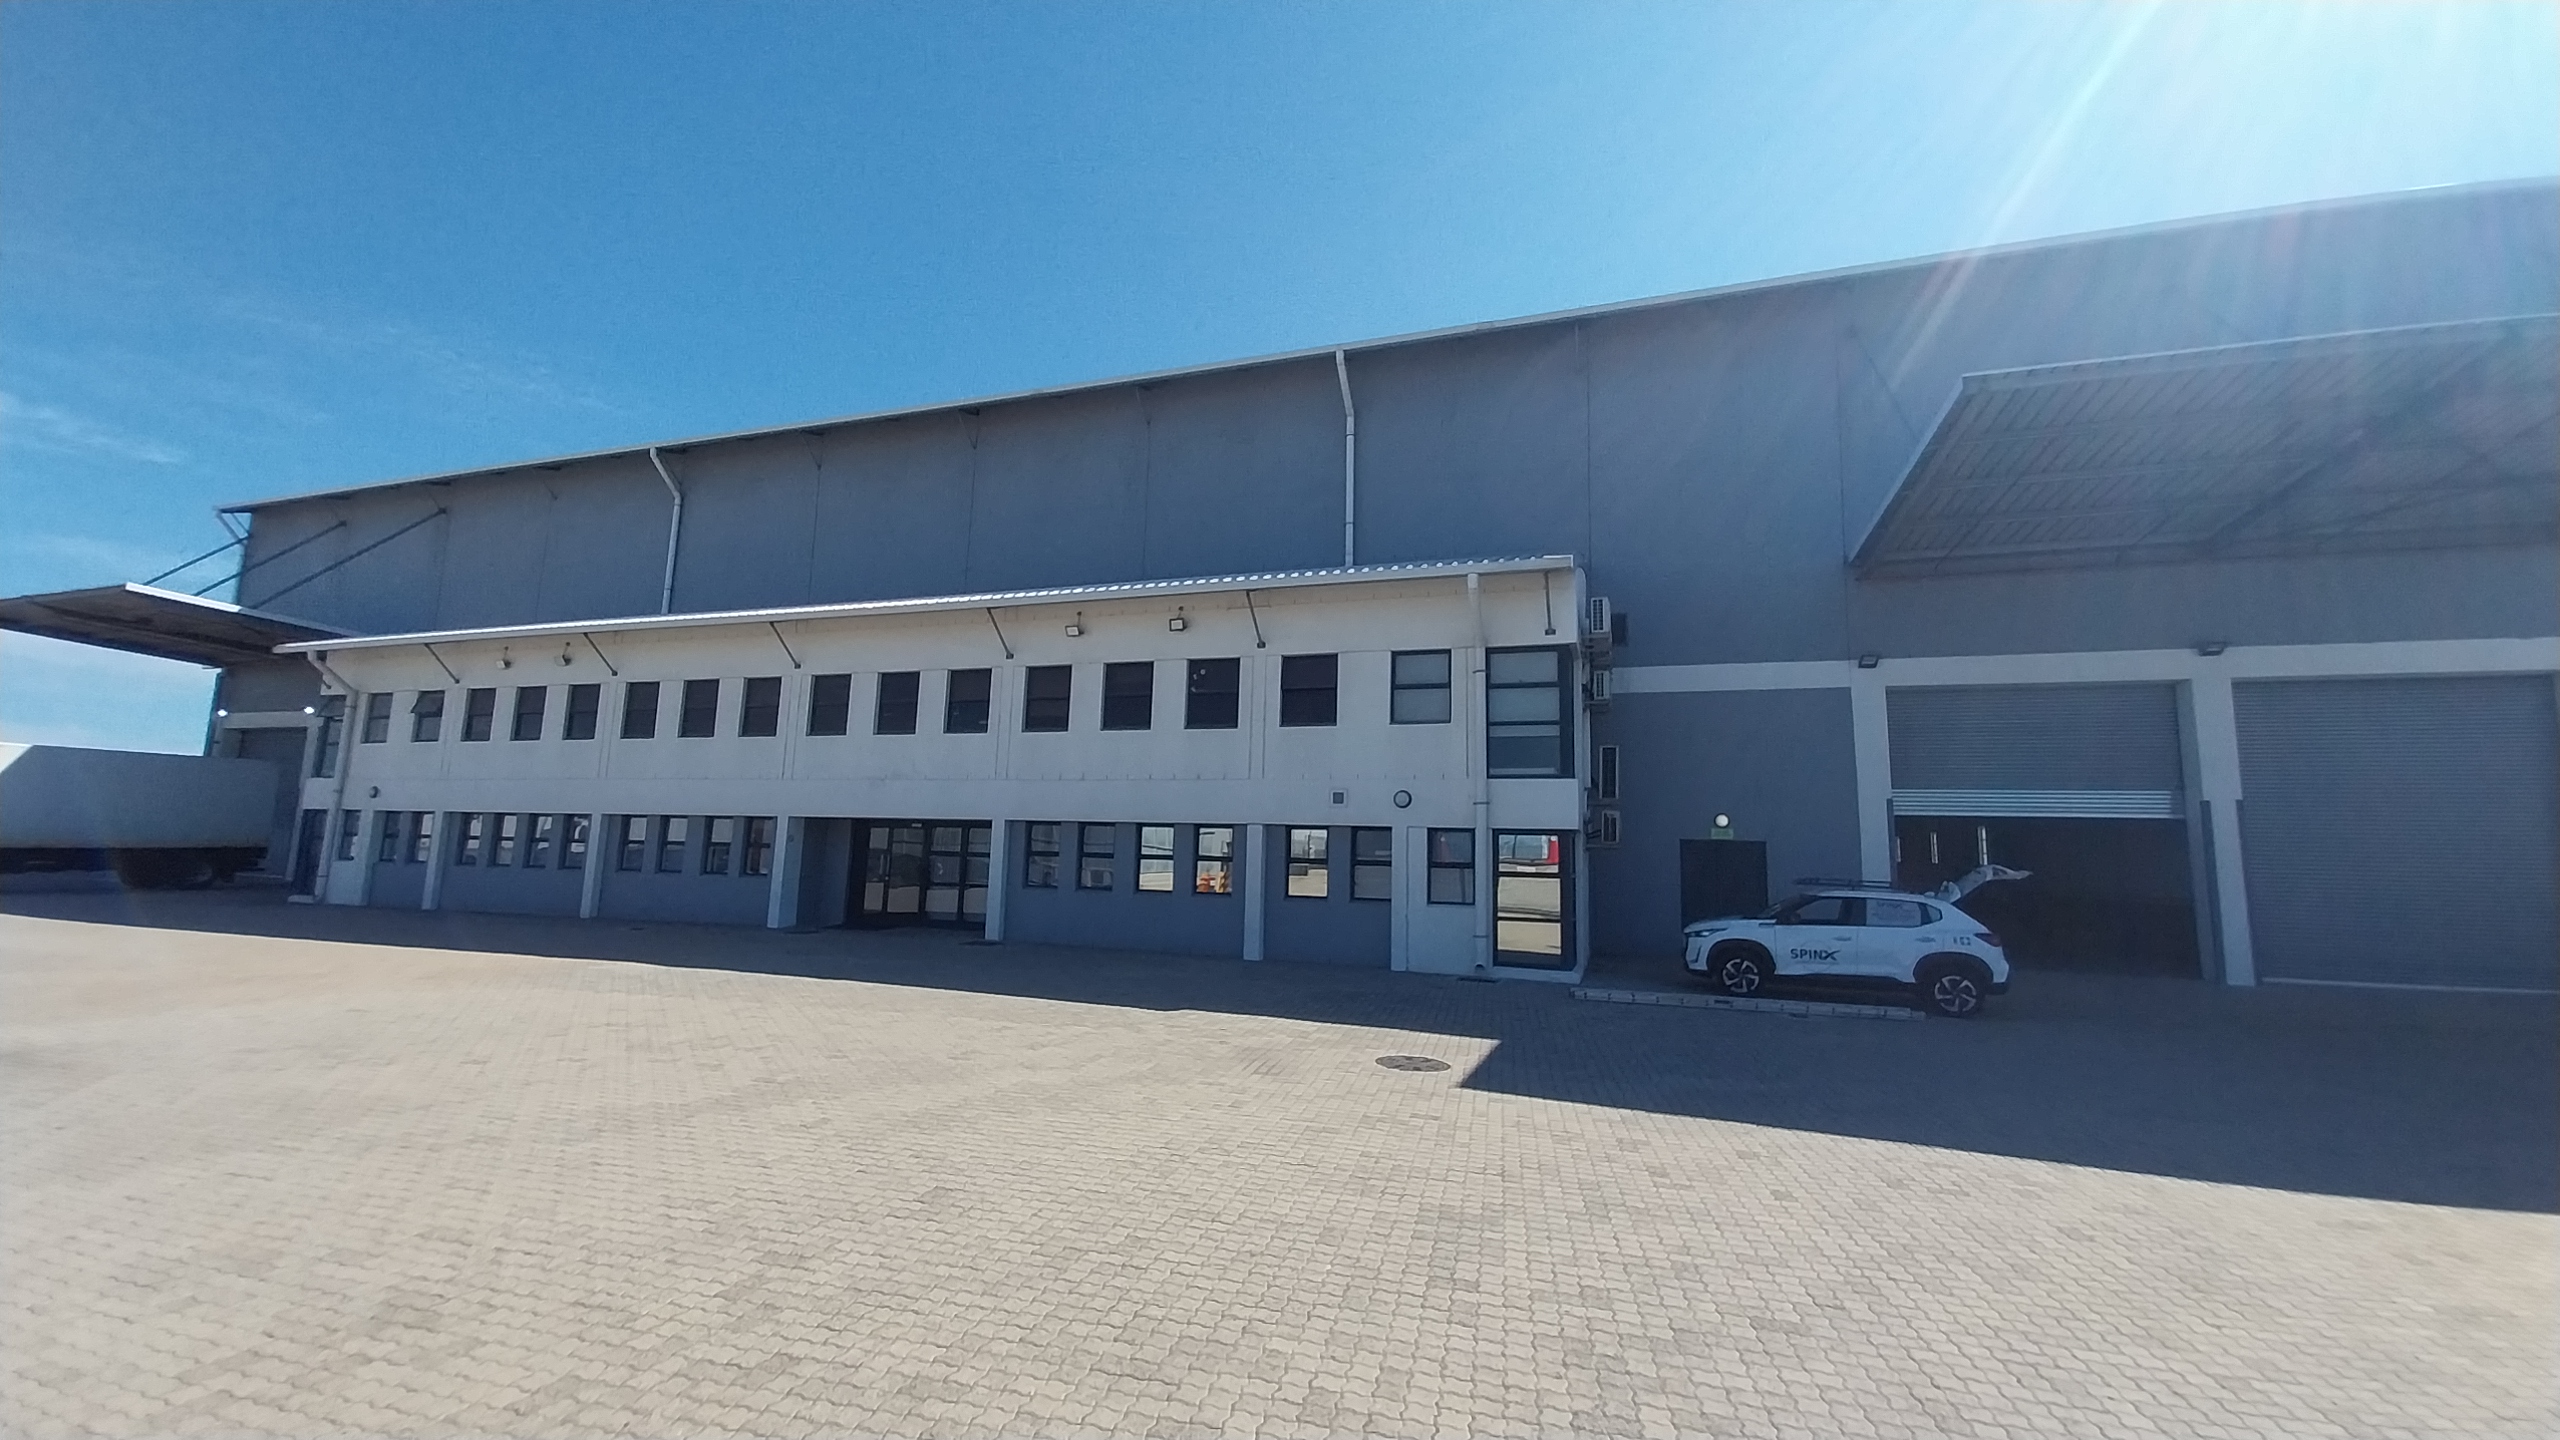
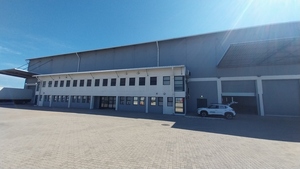
Industrial property to rent at 32 Montreal Drive. Modern logistics facility in one of Cape Town’s most established industrial nodes. This premises suits a distribution-driven operator that values height, access, security, yard efficiency, and visibility. If your business relies on consistent vehicle flow, efficient stacking, and proximity to key transport infrastructure, this property meets those operational requirements.
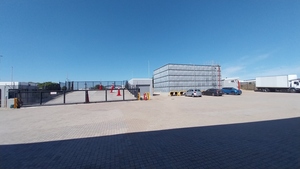
The building occupies a prominent position on Montreal Drive, offering strong exposure within Airport Industria. Visibility matters in this node. Your fleet moves in and out daily. Suppliers and clients visit your premises. Clear sight lines and frontage provide both branding value and operational confidence. The site allows for good signage opportunity, reinforcing your company presence within a high-traffic industrial corridor.
Airport Industria remains one of the most strategic logistics locations in the Western Cape. From 31 Montreal Drive, you access major arterial routes within minutes. The N2 connects directly to the Cape Town CBD, Bellville, Somerset West, and the broader national road network. The R300 links to the N1, supporting efficient distribution to the Northern Suburbs and inland markets. Cape Town International Airport sits adjacent to the node, providing direct air freight capability. Rail infrastructure runs through the broader industrial precinct, and Cape Town Harbor remains within practical trucking distance for sea freight operations. For a logistics and distribution company managing multi-modal supply chains, this location reduces travel time and improves delivery reliability.
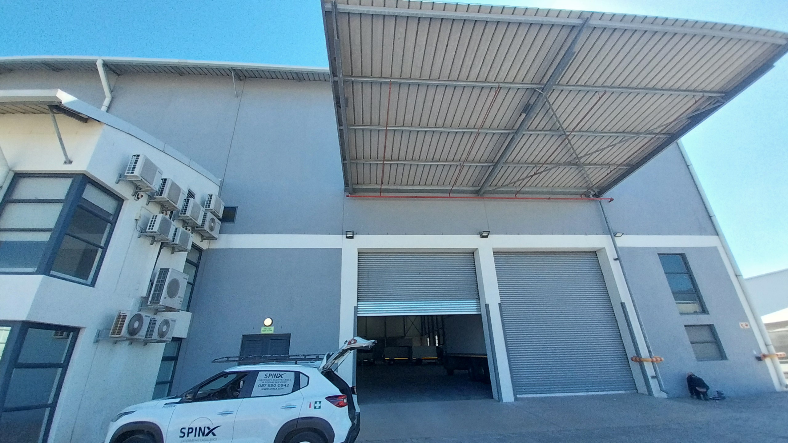
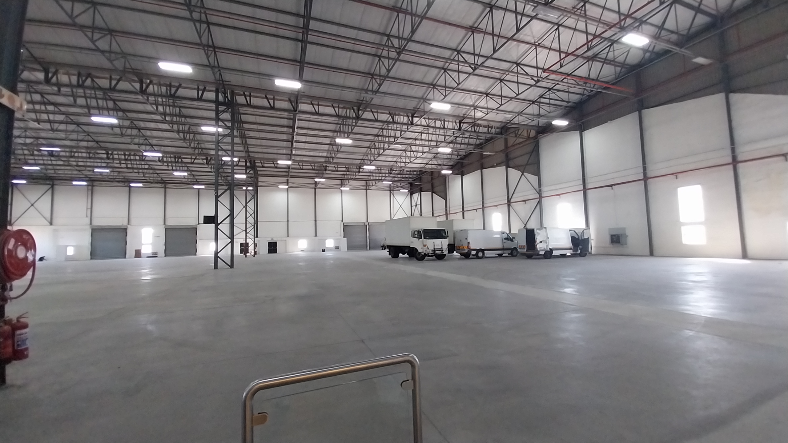
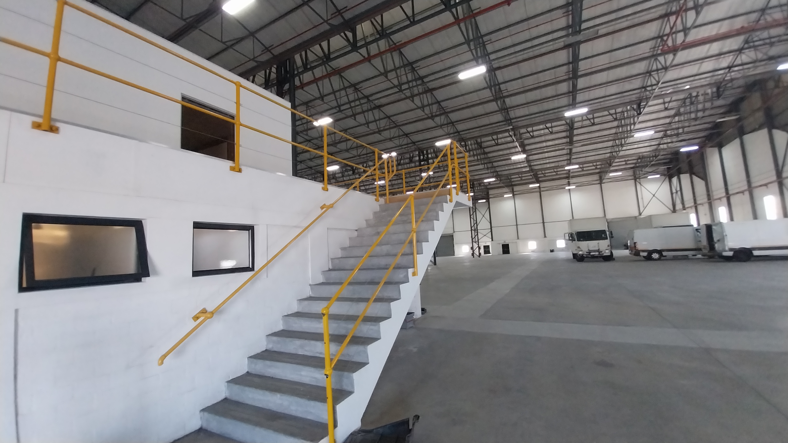
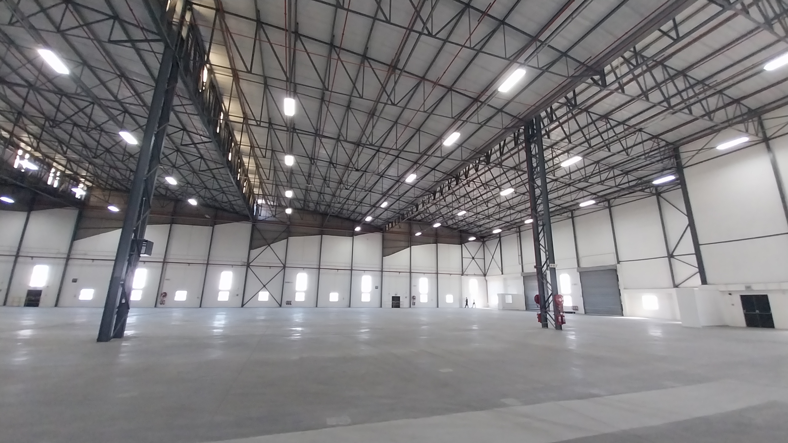
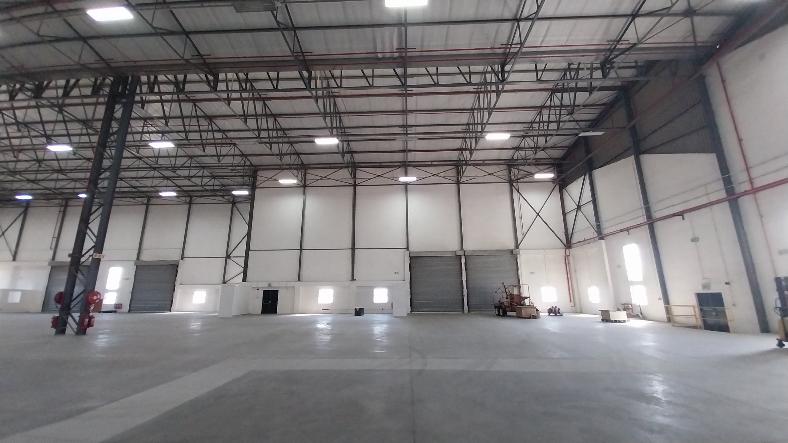
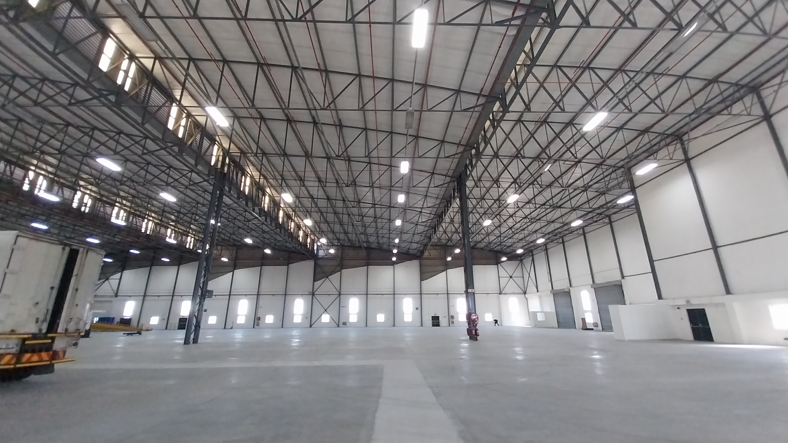
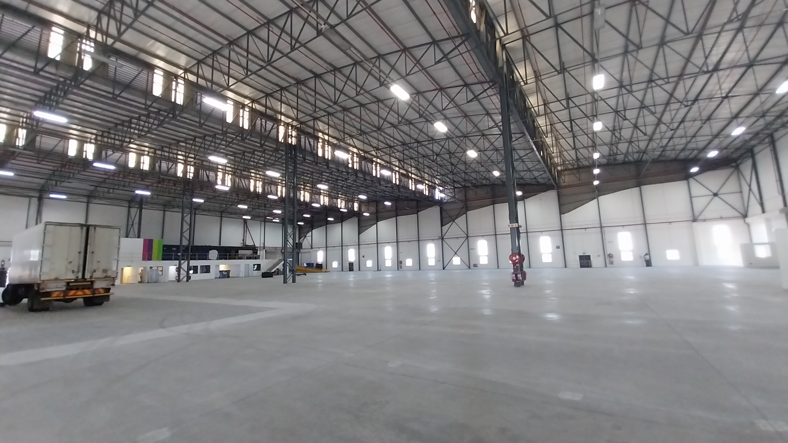
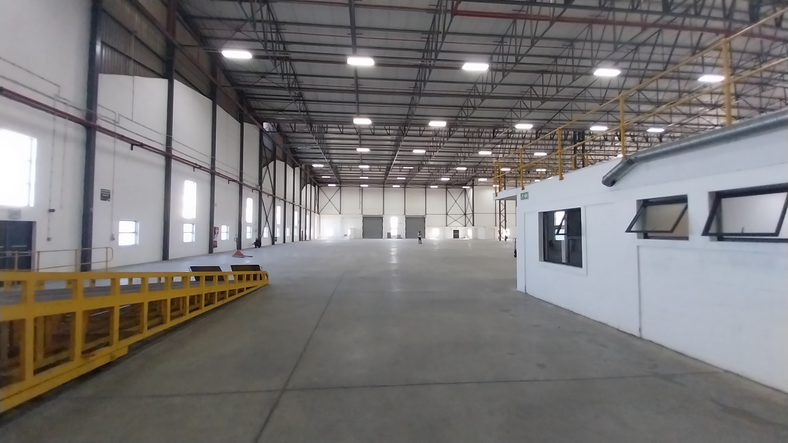
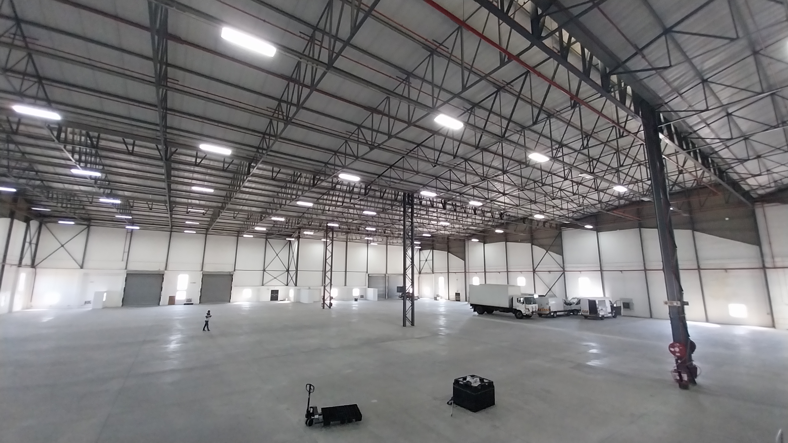
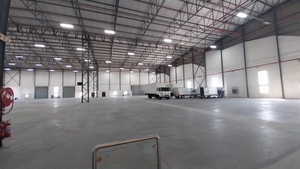
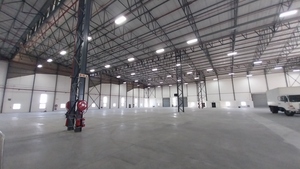
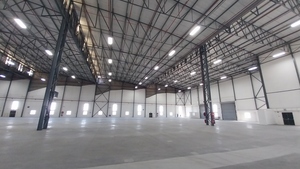
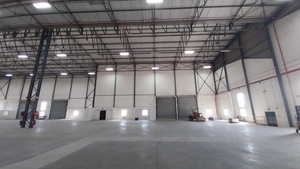
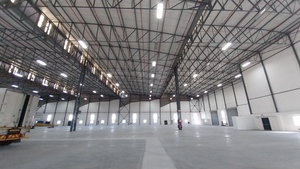
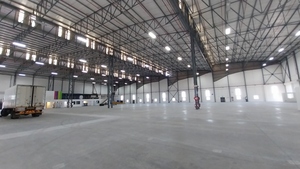
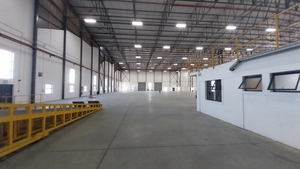
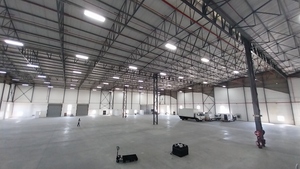
The warehouse itself delivers scale and functionality. With 12 meters to eaves, the internal height supports high-volume racking systems and maximized cubic capacity. In logistics, height translates directly into storage efficiency and cost control. This clear internal height allows you to stack vertically, optimize pallet positions, and improve throughput per square meter. The warehouse design accommodates large-format shelving, bulk stacking, or automated systems depending on your operational model.
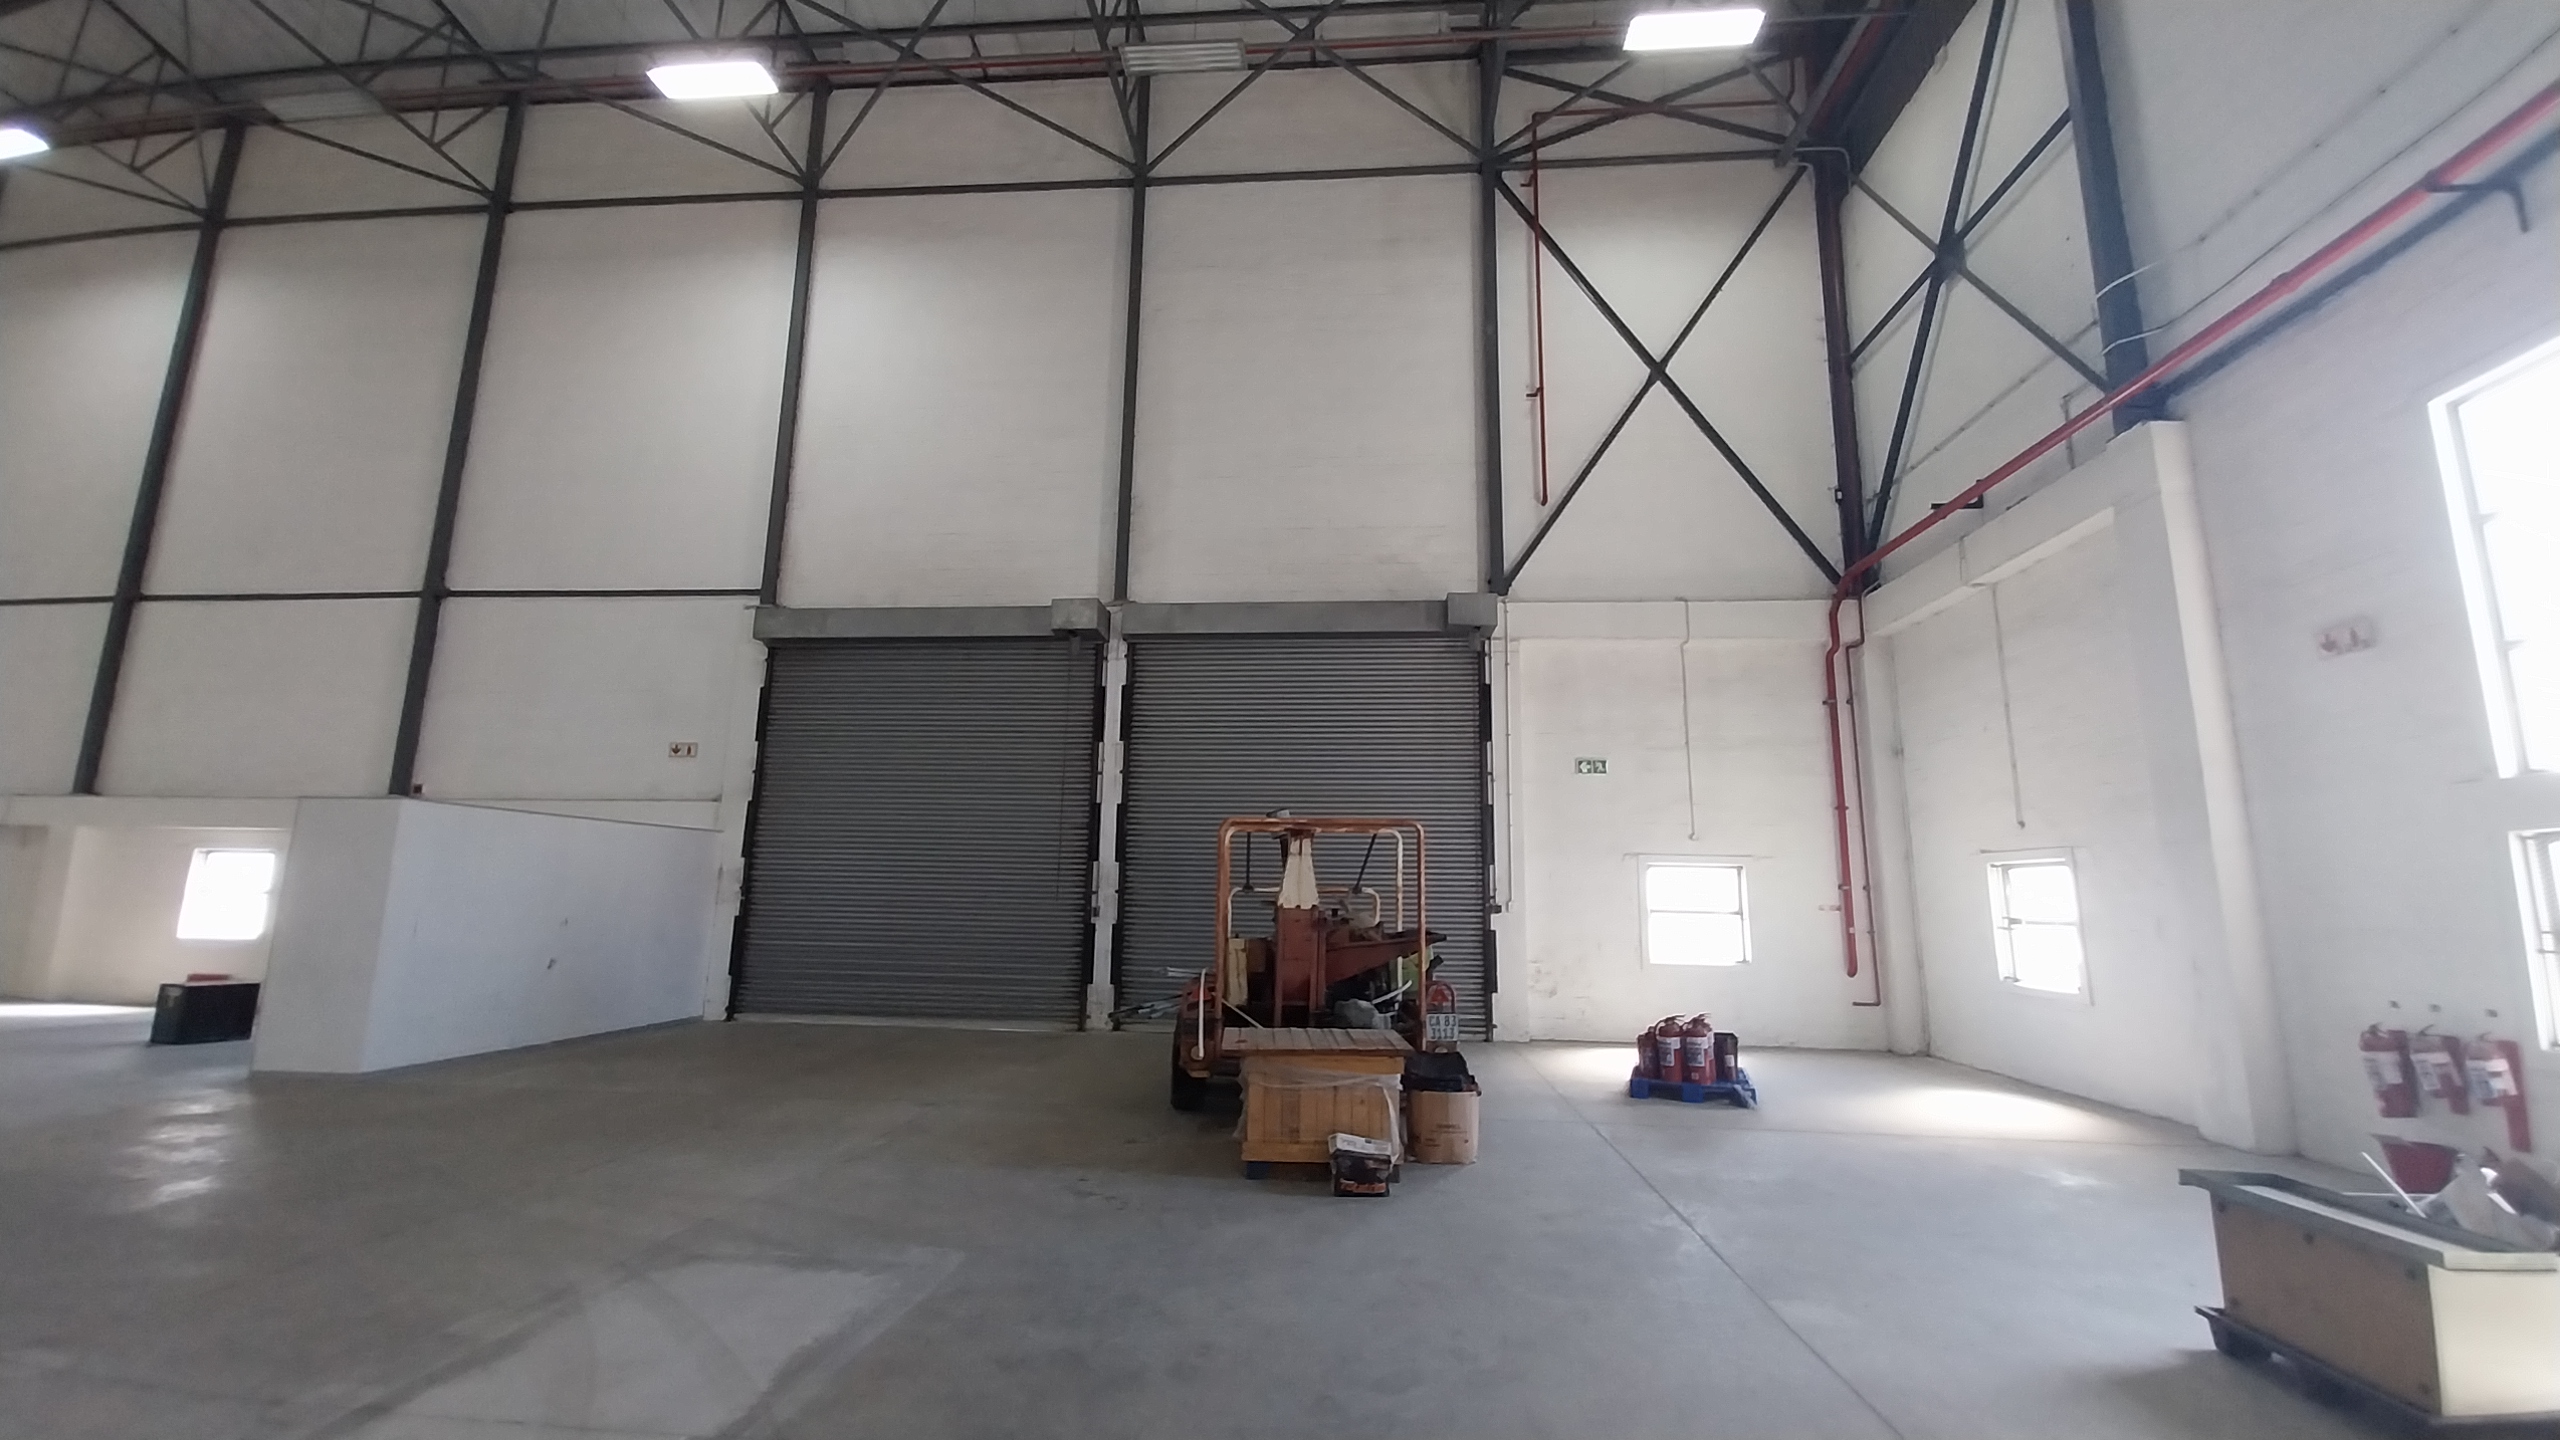
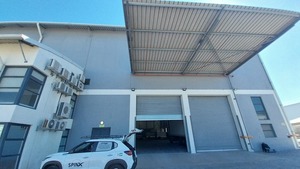
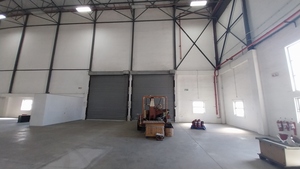
Access points define warehouse performance. This property includes seven large roller shutter doors positioned at the front and rear of the building, enabling full drive-through capability. This layout allows articulated trucks to enter, offload, load, and exit without complex maneuvering. It reduces congestion within the yard and shortens turnaround times. For a distribution operation managing inbound and outbound schedules across multiple vehicles, drive-through access supports continuous flow.
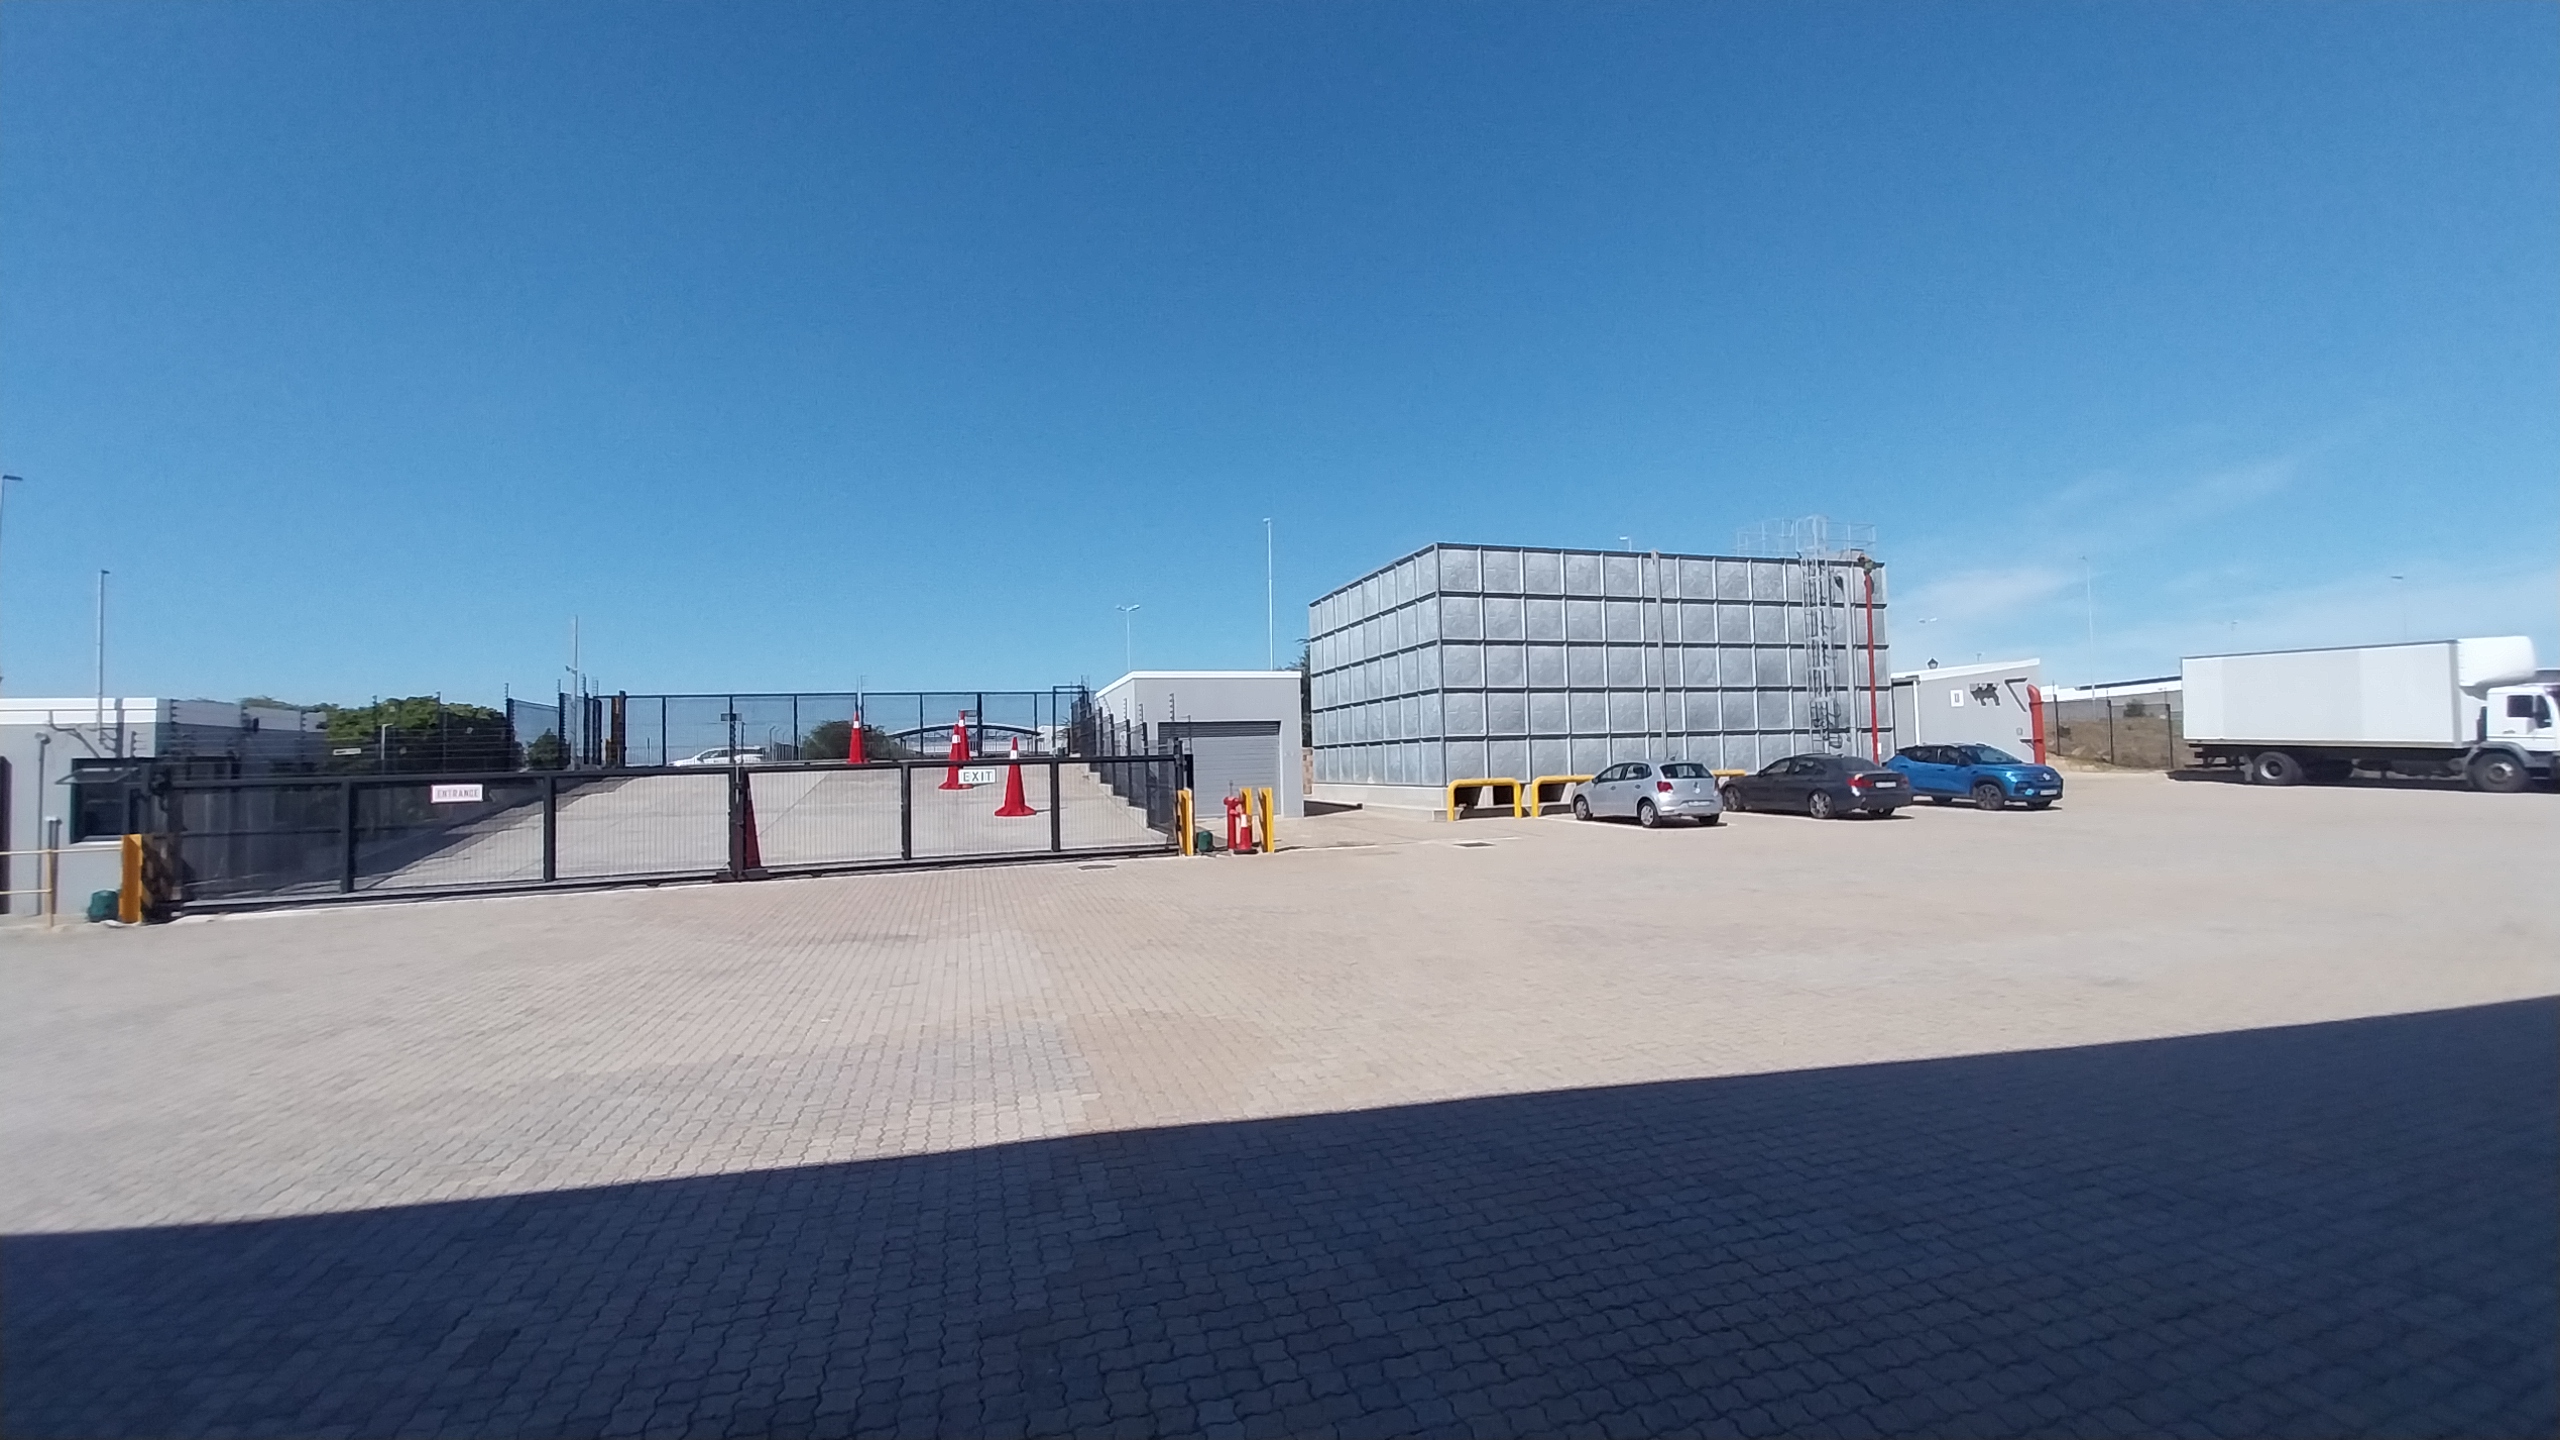
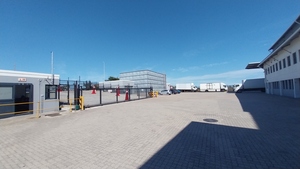
This premises addresses that constraint. The yard area allows for controlled loading sequences, temporary holding of vehicles, and safe maneuvering of interlinks or larger distribution trucks. It also supports container handling where required. Combined with the multiple roller shutter doors, the yard design allows simultaneous loading across different bays, which is critical for time-sensitive distribution contracts.
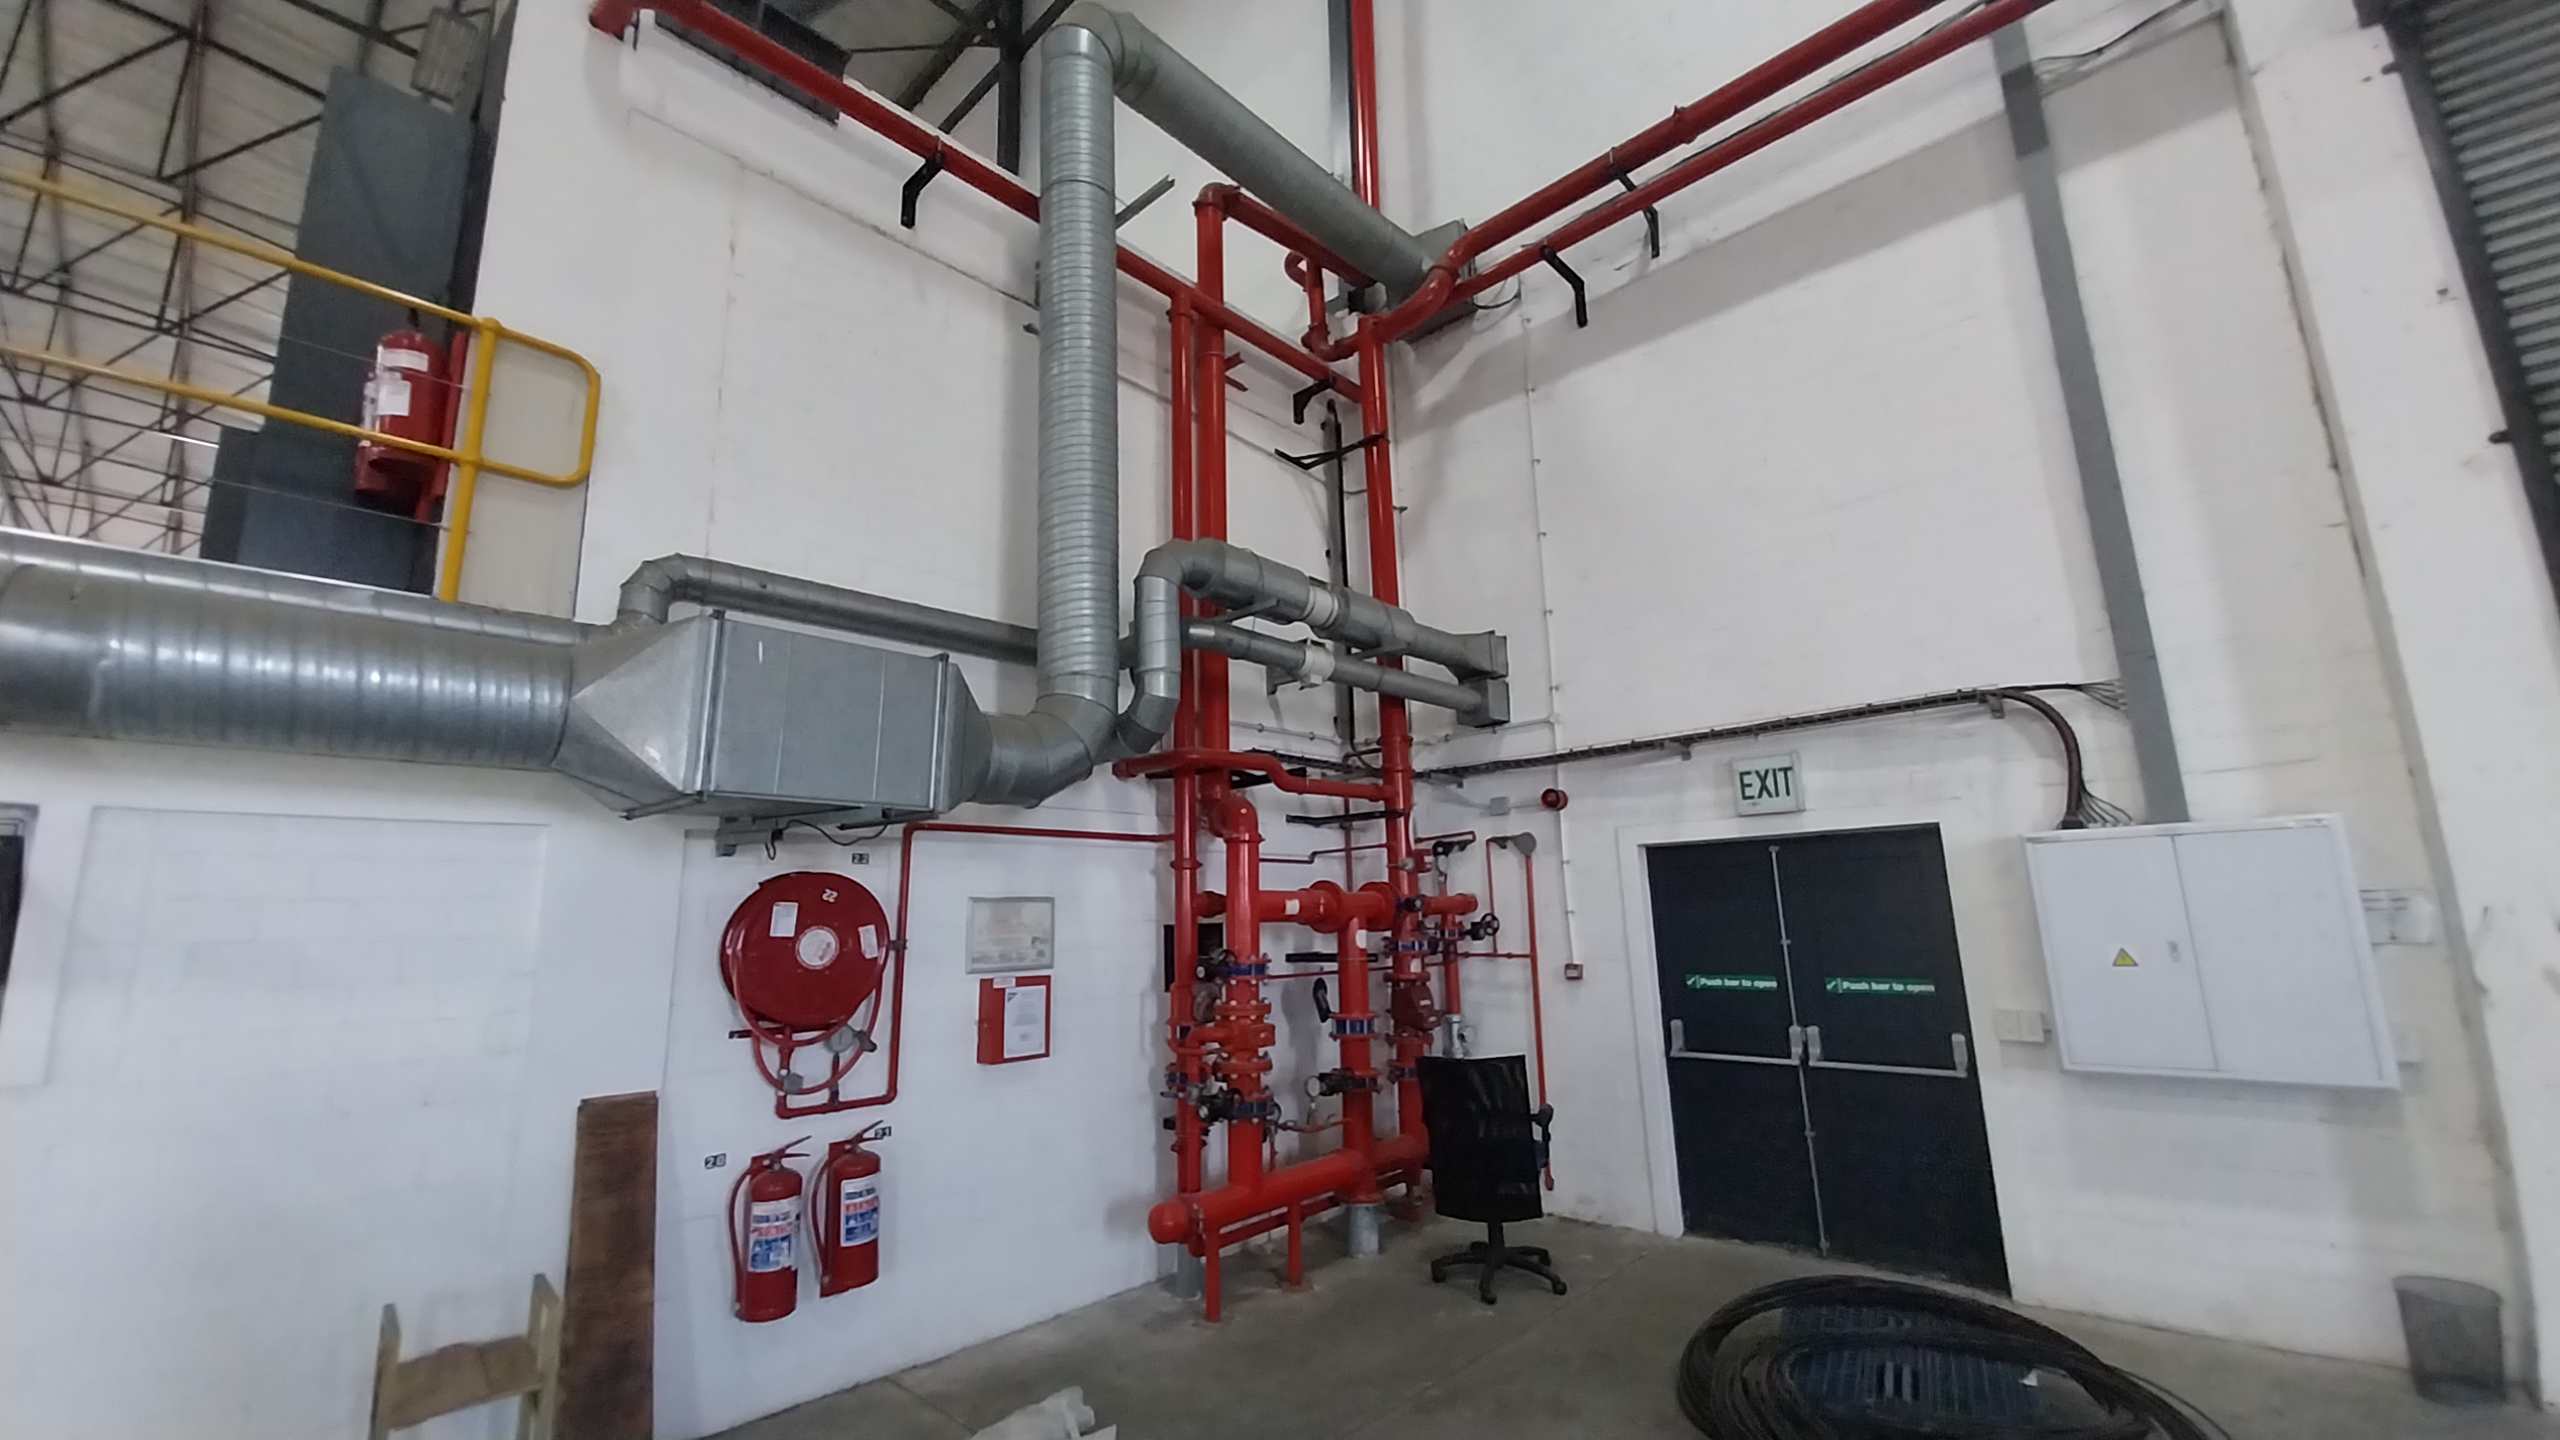
Internally, the warehouse includes a sprinkler system. Fire compliance remains a non-negotiable requirement for most logistics operators, insurers, and supply chain partners. A functioning sprinkler installation supports risk mitigation and aligns with insurance requirements for racked storage environments. This system enhances operational continuity and protects stored inventory.
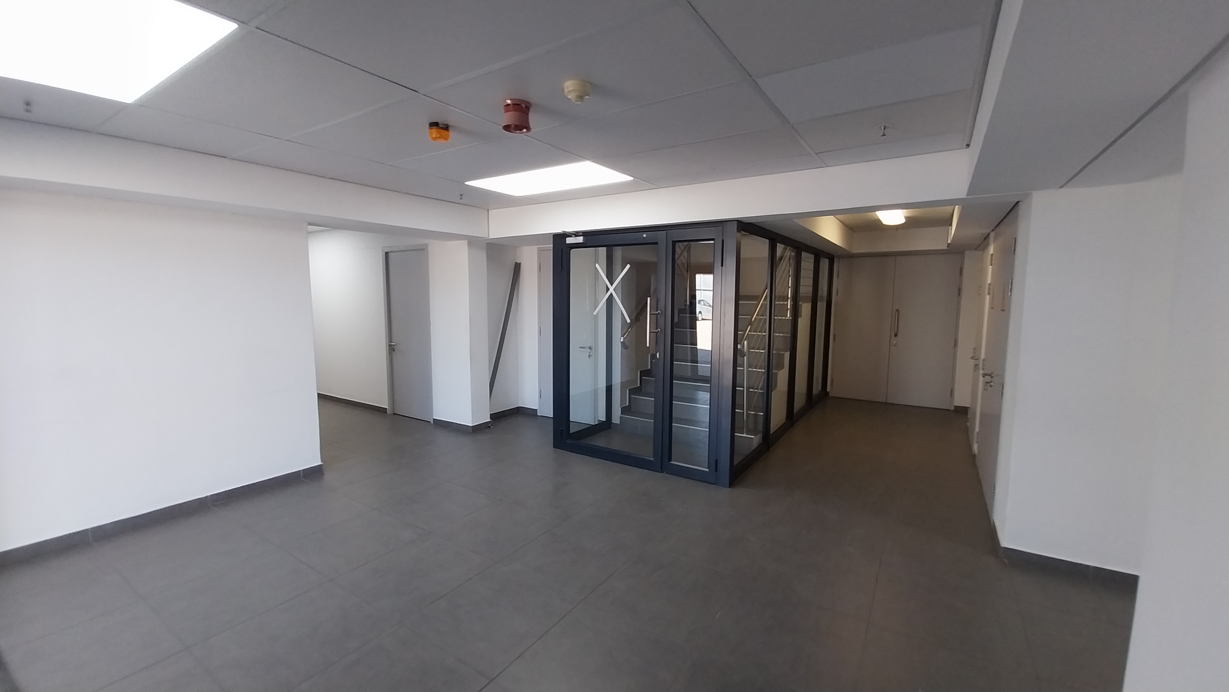
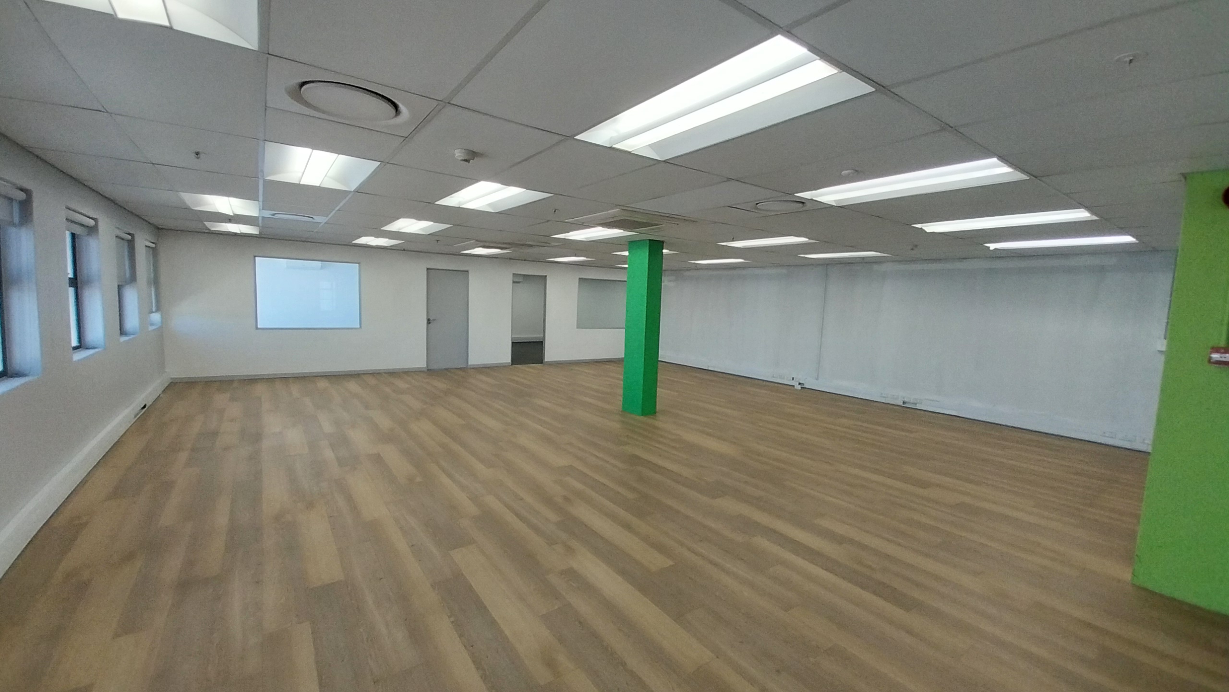
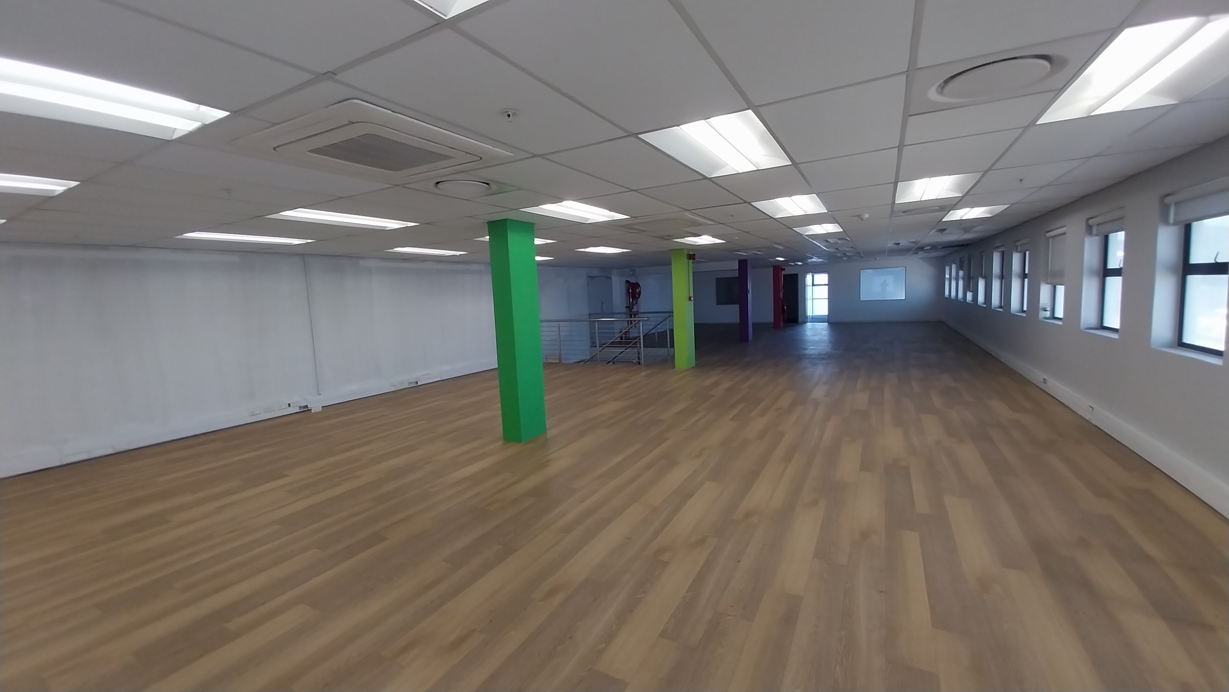
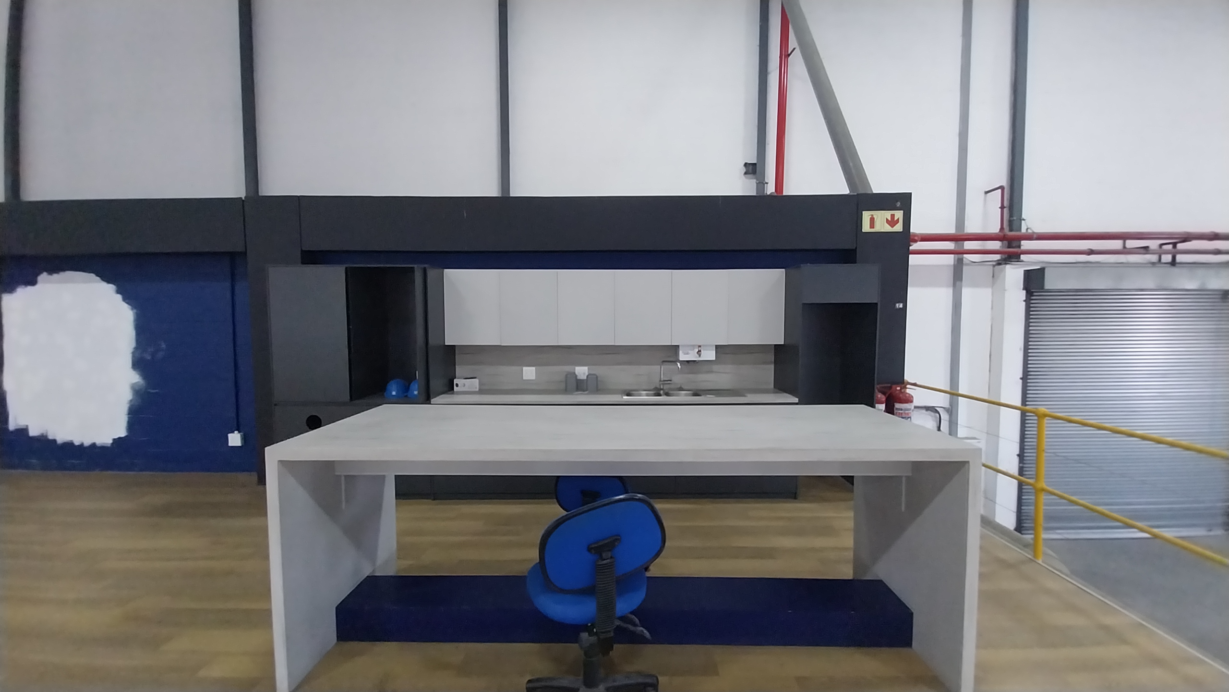
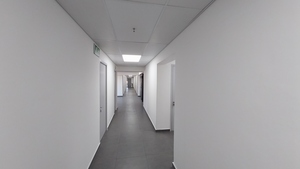
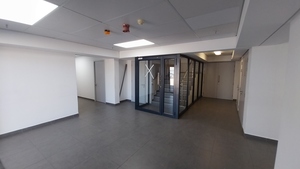
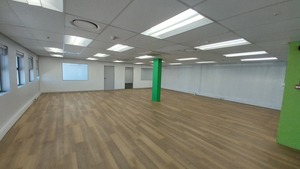
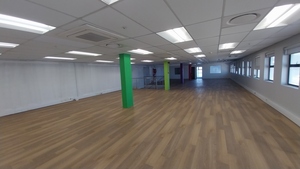
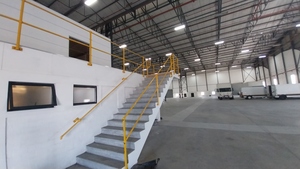
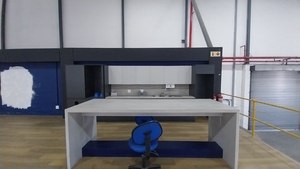
The office component is A-grade and integrated into the warehouse structure. A logistics facility requires administrative oversight, fleet management, procurement, and customer service functions. The office space provides a professional environment for management and operational teams. Layout flexibility allows for reception, private offices, open-plan workstations, and meeting rooms. This ensures that your administrative and operational staff function within a space that reflects corporate standards while remaining directly connected to warehouse operations.
Natural light and modern finishes within the office section create a clear separation between industrial and administrative zones without compromising integration. Fibre connectivity can be implemented to support warehouse management systems, inventory tracking, and digital supply chain platforms. If your business relies on real-time stock visibility, scanning systems, or ERP integration, the infrastructure supports those systems.
Staff welfare facilities include a dedicated canteen and staff toilets. For distribution companies operating multiple shifts, on-site amenities matter. A canteen area provides a defined break space, supporting compliance with labor standards and improving staff comfort. Dedicated ablution facilities reduce pressure on office amenities and support larger operational teams.
Security forms a central feature of this property. The building falls within a 24-hour City Improvement District security zone. Airport Industria benefits from coordinated patrols and monitored activity. For logistics companies storing high-value goods, perimeter security and visible patrol presence reduce operational risk. Controlled access, combined with the CID framework, enhances site safety for staff working early mornings, late evenings, or overnight shifts.
Parking is ample, supporting both staff and visitors. In logistics environments, parking often becomes an afterthought. This site accommodates operational vehicles, employee vehicles, and visitor access without interfering with truck circulation. Clear separation between heavy vehicle movement and standard parking areas supports safety and efficiency.
From a structural perspective, the warehouse layout supports racking configuration across wide spans. The internal floor area accommodates distribution flow lines, packing stations, and staging zones. The 12-metre height allows installation of high-density racking systems that reduce reliance on off-site storage. For businesses managing growing volumes, this cubic capacity provides expansion flexibility within the existing footprint.
Airport Industria remains a preferred node for national and regional distribution operators because of its proximity to freight infrastructure. A location at 31 Montreal Drive places your business within minutes of cargo terminals and bonded facilities. If you manage imported goods or time-sensitive consignments, reduced travel time between airport and warehouse lowers transport costs and improves responsiveness.
-
Street
Montreal Drive
- Suburb
- Area
-
Province
Western Cape
-
Country
South Africa
- Area Profile
Commercial Properties to Rent at 32 Montreal Drive in Airport Industria
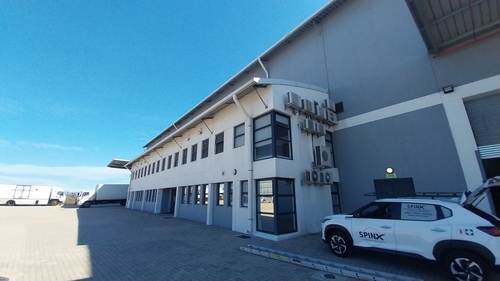
5846m² Warehouse to Rent at 32 Montreal Drive in Airport Industria
Montreal Drive, Airport Industria, Northern Suburbs
