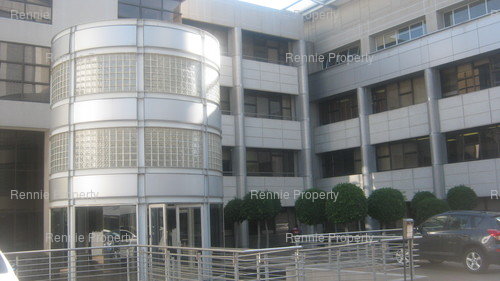
Alice Lane, Sandton Central, Sandton, Gauteng
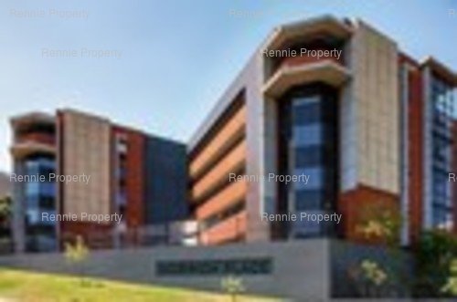
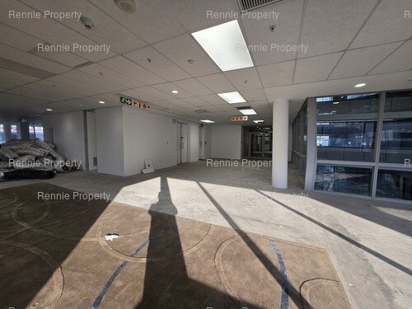
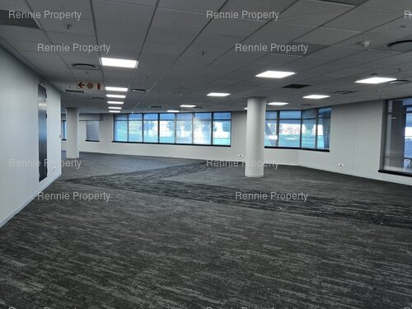
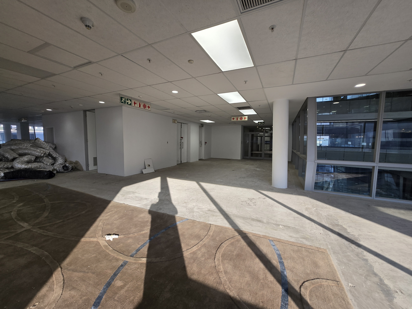
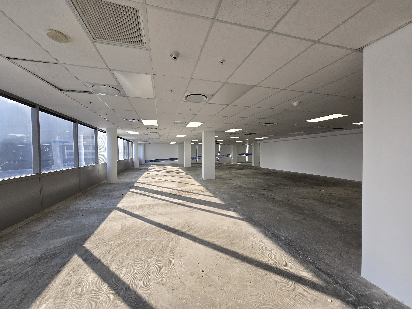
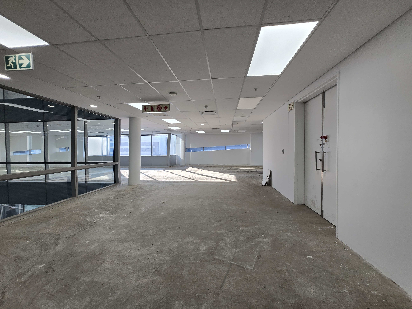
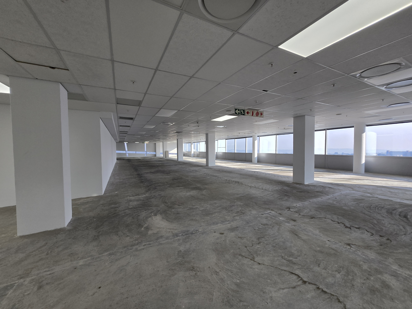
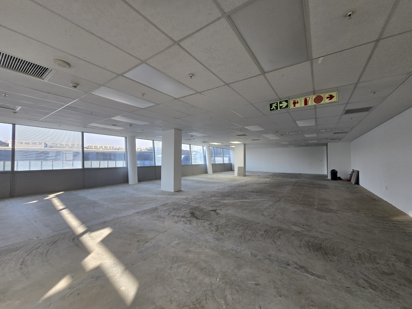
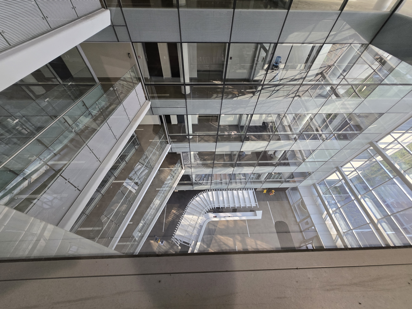
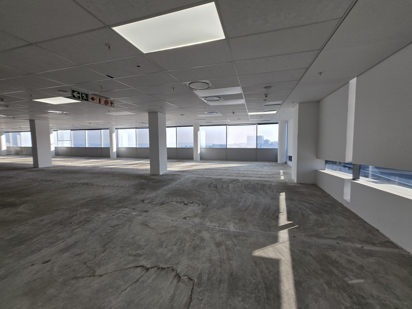
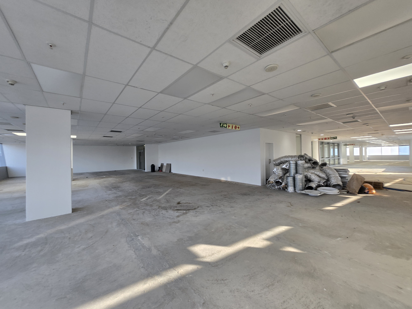
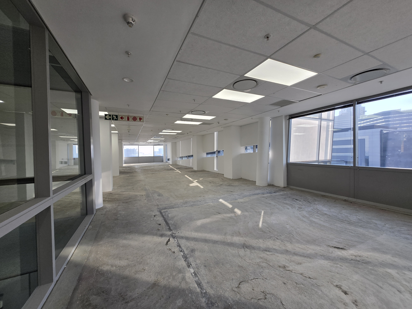
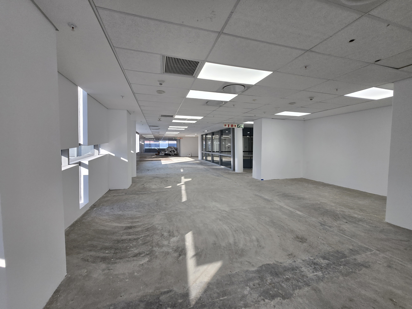
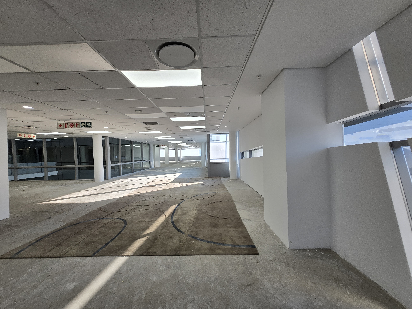
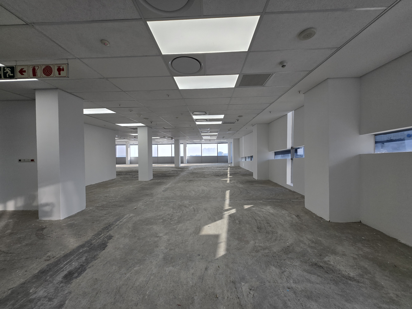
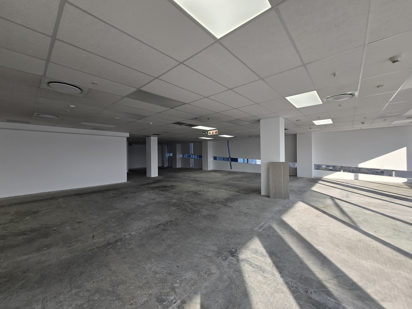
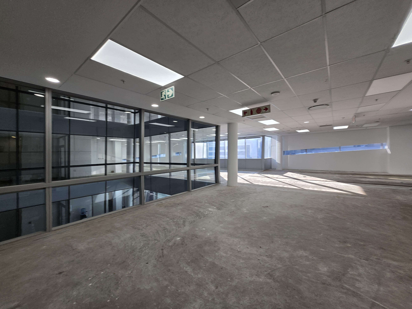
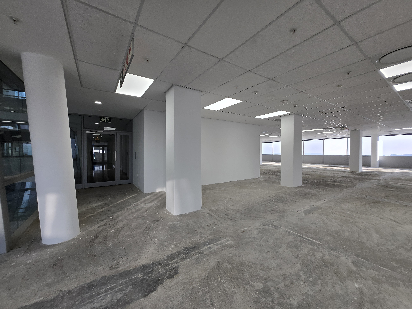
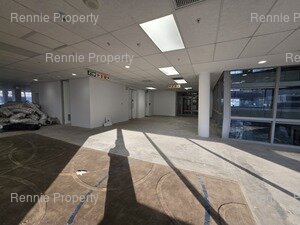
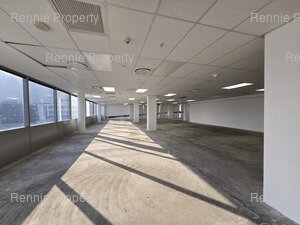
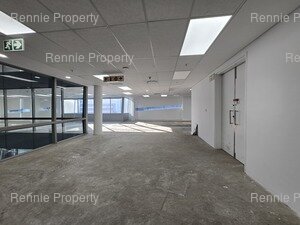
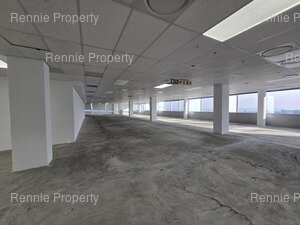
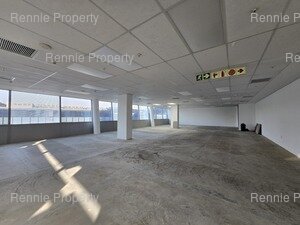
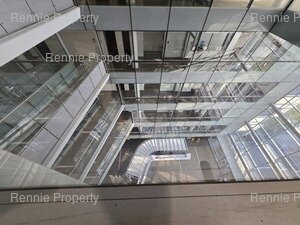
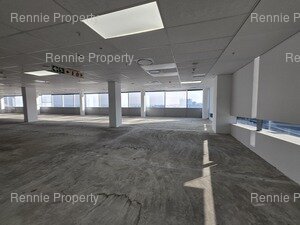
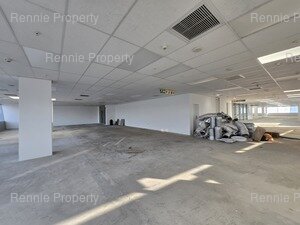
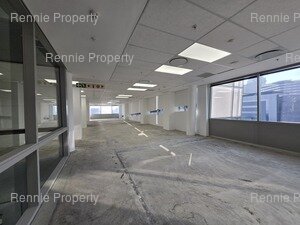
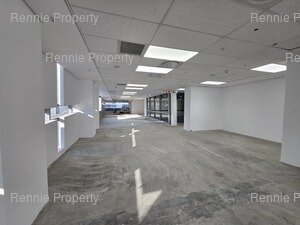
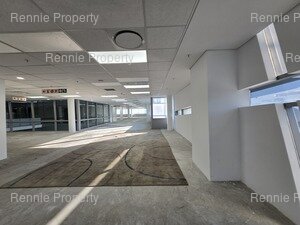
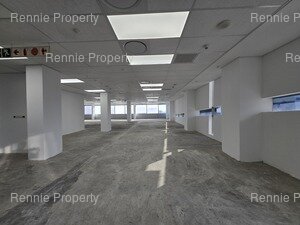
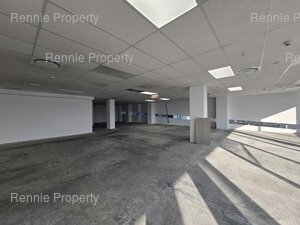
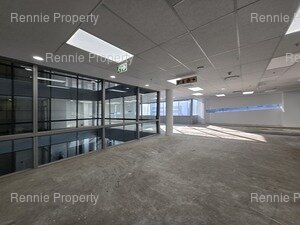
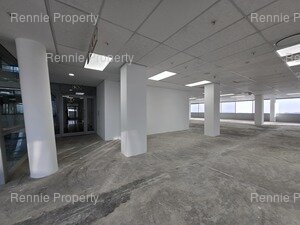
So what have we got here, on the fifth floor of this prestigious Building? We have a blank canvas! Be the Artist and let's start painting...I mean Planning! We have a concrete floor, a ceiling, lights and air-conditioning, so we are off to a good start. Let's get the creative juices flowing over here and imagine what this can look like, with some clever design advice and planning. You'll need a Reception, right? Of course you will, so we need to know if it should be medium, large or Extra large! Boardrooms, meeting rooms? How many, what size, or alternatively, how many people should these areas seat? Great, let's move on. Do you need open plan or cellular offices, or maybe a combination of both? To determine the size of these areas, how many people approximately will be working in these areas? What else will you need? Any stores, filing room, how about an internal canteen or coffee area? Once we have got the office requirements sorted, we can start working on the finishes - what type of flooring, paint or wall paper for the walls? The canvass is already looking much better. To finish it off, I suggest a meeting where I can run through the process with you and share 30 year's experience in the commercial property business.
View more property listings at The Towers.
-
Street
Alice Lane
- Suburb
- Area
-
Province
Gauteng
-
Country
South Africa
Similar Commercial Property to Rent in Sandton Central & Surrounds.